$1,840,000 Beautifully remodeled SFA in Highland Park ISD. This 3,400+ sqft. residence has undergone a complete transformation, offering a perfect blend of elegance & modernity. Featuring 4 bedrooms, 4.1 baths and two living areas, this home combines sophistication with comfort. The kitchen is a show-stopper with custom cabinetry, quartz countertops, a breakfast bar, luxurious fixtures and appliances, and a separate cocktail bar. Every corner of the home has been thoughtfully reimagined, from sleek hardwood flooring to carefully curated fixtures, fun tiles and fresh paint throughout. Enjoy the private patio and turfed area off of the living and dining areas, perfect for grilling and entertaining. Prime location a half a block from Highland Park HS, this home offers easy access to shopping, dining, entertainment, & the best that Highland Park has to offer. 4 Beds ⋅ 5 Baths ⋅ 21330076 MLS Beautifully remodeled SFA in Highland Park ISD. This 3,400+ sqft. residence has undergone a complete transformation, offering a perfect blend of elegance & modernity. Featuring 4 bedrooms, 4.1 baths and two living areas, this home combines sophistication with comfort. The kitchen is a show-stopper with custom cabinetry, quartz countertops, a breakfast bar, luxurious fixtures and appliances, and a separate cocktail bar. Every corner of the home has been thoughtfully reimagined, from sleek hardwood flooring to carefully curated fixtures, fun tiles and fresh paint throughout. Enjoy the private patio and turfed area off of the living and dining areas, perfect for grilling and entertaining. Prime location a half a block from Highland Park HS, this home offers easy access to shopping, dining, entertainment, & the best that Highland Park has to offer. 4318 Emerson Ave, University Park
$1,839,000 A true architectural statement is being created in the prestigious Santana Ridge community of Brock ISD. The arrival experience is breathtaking, featuring a dramatic entry with a soaring 25-ft peak & expansive floor-to-ceiling windows that will flood the home with natural light. Spanning 4,720 sq ft, this exceptional estate will offer a 3-car garage & a grand great room anchored by a swoon-worthy floating gas fireplace beneath a striking 25-ft arched ceiling—an iconic centerpiece for elevated living & entertaining. The thoughtfully designed floor plan will include 4 bedrooms plus an upstairs flex suite that will function as a 5th bedroom with full bath & walk-in closet. Two private primary suites will provide optimal flexibility, with the main primary retreat featuring a vaulted ceiling & an opulent ensuite bath offering separate vanities & a luxurious walk-through shower with smart control system. Two additional bedrooms share a refined Jack-&-Jill bath, while a large private office giving you an ideal work-from-home retreat. The chef-inspired kitchen will be a true showpiece with stunning quartz countertops, white oak inset shaker style cabinets, engineered hardwood flooring throughout & elevated designer fixtures. A massive butler’s pantry will feature additional ovens, prep space, sink & abundant storage—perfect for entertaining. Seamless indoor-outdoor living will be redefined by an oversized covered patio designed to be fully enclosed & climate-controlled with heating & air conditioning, while the outdoor living area will offer a wood-burning fireplace for year-round enjoyment. Additional amenities include a tankless water heater, 250-gal buried propane tank, security system wiring, ATT fiber, buried utilities, aerobic septic & private well. Est completion July 2026, offering a rare opportunity to customize select finishes & make this extraordinary home your own. Luxury, scale & M2 Luxury Homes' brilliant craftsmanship will define this remarkable residence! 5 Beds ⋅ 5 Baths ⋅ 21346294 MLS A true architectural statement is being created in the prestigious Santana Ridge community of Brock ISD. The arrival experience is breathtaking, featuring a dramatic entry with a soaring 25-ft peak & expansive floor-to-ceiling windows that will flood the home with natural light. Spanning 4,720 sq ft, this exceptional estate will offer a 3-car garage & a grand great room anchored by a swoon-worthy floating gas fireplace beneath a striking 25-ft arched ceiling—an iconic centerpiece for elevated living & entertaining. The thoughtfully designed floor plan will include 4 bedrooms plus an upstairs flex suite that will function as a 5th bedroom with full bath & walk-in closet. Two private primary suites will provide optimal flexibility, with the main primary retreat featuring a vaulted ceiling & an opulent ensuite bath offering separate vanities & a luxurious walk-through shower with smart control system. Two additional bedrooms share a refined Jack-&-Jill bath, while a large private office giving you an ideal work-from-home retreat. The chef-inspired kitchen will be a true showpiece with stunning quartz countertops, white oak inset shaker style cabinets, engineered hardwood flooring throughout & elevated designer fixtures. A massive butler’s pantry will feature additional ovens, prep space, sink & abundant storage—perfect for entertaining. Seamless indoor-outdoor living will be redefined by an oversized covered patio designed to be fully enclosed & climate-controlled with heating & air conditioning, while the outdoor living area will offer a wood-burning fireplace for year-round enjoyment. Additional amenities include a tankless water heater, 250-gal buried propane tank, security system wiring, ATT fiber, buried utilities, aerobic septic & private well. Est completion July 2026, offering a rare opportunity to customize select finishes & make this extraordinary home your own. Luxury, scale & M2 Luxury Homes' brilliant craftsmanship will define this remarkable residence! 519 Royal Santana Run, Weatherford
$1,839,000 Situated in one of the most sought-after areas and set back from the street for added privacy and presence this stunning home has been taken to the studs! Meticulousy and thoughtfully renovated with attention to every detail! The abundance of natural light and open floor plan creates the perfect space for entertaining with views to the backyard and pool area.Three bedrooms and three and one half baths plus a perfect flex or office space. High quality finishes throughout and a great use of materials complete with designer hardware, gorgeous marble fireplace in the main living area, gourmet kitchen with stainless steel appliances,custom cabinetry, gas cooking, farm sink, center island,pot filler and walk in pantry. The primary bedroom and spa inspired bathroom is luxurious and features a double vanity over sized shower, bathtub, huge walk-in closet with built-in drawers. Other special amenities include: Crown moldings, neutral color scheme, classic wrought iron railings, built in desk in kitchen,high ceilings, a great canvas to display art, amazing lighting and a transitional design offering the perfect blend of sophistication and comfort. Close to Cooper Aerobic Center, great restaurants, shopping , private schools and all major highways. 3 Beds ⋅ 4 Baths ⋅ 21295270 MLS Situated in one of the most sought-after areas and set back from the street for added privacy and presence this stunning home has been taken to the studs! Meticulousy and thoughtfully renovated with attention to every detail! The abundance of natural light and open floor plan creates the perfect space for entertaining with views to the backyard and pool area.Three bedrooms and three and one half baths plus a perfect flex or office space. High quality finishes throughout and a great use of materials complete with designer hardware, gorgeous marble fireplace in the main living area, gourmet kitchen with stainless steel appliances,custom cabinetry, gas cooking, farm sink, center island,pot filler and walk in pantry. The primary bedroom and spa inspired bathroom is luxurious and features a double vanity over sized shower, bathtub, huge walk-in closet with built-in drawers. Other special amenities include: Crown moldings, neutral color scheme, classic wrought iron railings, built in desk in kitchen,high ceilings, a great canvas to display art, amazing lighting and a transitional design offering the perfect blend of sophistication and comfort. Close to Cooper Aerobic Center, great restaurants, shopping , private schools and all major highways. 12118 Elysian Ct, Dallas
$1,839,000 FURNISHED LUXURY WATERFRONT ESTATE - GOLF CART INCLUDED! PRICE IMPROVED! Custom designed in 2022, this stunning waterfront estate sits in a gated community on 1.14 acres of land overlooking the main lake. Located in the centermost portion of Lake Bob Sandlin, this luxury estate offers 6 bedrooms, 6 baths (4 full, 2 half), and 5,201 sq ft of thoughtfully designed space where multigenerational living truly reaches its full potential. An in-home private fitness studio and dedicated home office make the retreat equally suited for full-time living or just weekends. The chef's kitchen is a dream featuring a 6-burner gas stovetop, a griddle, 4 ovens, 56-inch built-in refrigerator, pot filler, dedicated icemaker, butler's pantry, and instant hot-cold filtered water — everything you need to cook for a crowd and all the luxuries you enjoy at home. Step outside to an expansive covered porch with sweeping lake views, enclosed by a wrought iron fence for kids and pets. When you're ready, the private boathouse will await you with two electric lifts, built-in slide, kitchen island with BBQ grill, freshwater sink, and full refrigerator. The whole-home water filtration extends all the way to the dock. A natural swim cove with pier steps puts the lake at your feet. At the end of the day, gather around the 100-inch TV with surround sound downstairs or head up to the game room — pool table, shuffleboard, mini kitchen with wet bar, and a waterfront covered balcony all in one space. Custom fandeliers incorporated throughout. An extra-large bunkroom with 4 built-in queen beds, 90-inch TV, and play-work area steals the show. Ample parking for owners and guests in a cul-de-sac setting, with circular drive, side driveway, and 2-car garage. This is lake living at its fullest — built for gathering, built for memories, built to be enjoyed every single day. 6 Beds ⋅ 6 Baths ⋅ 21282679 MLS FURNISHED LUXURY WATERFRONT ESTATE - GOLF CART INCLUDED! PRICE IMPROVED! Custom designed in 2022, this stunning waterfront estate sits in a gated community on 1.14 acres of land overlooking the main lake. Located in the centermost portion of Lake Bob Sandlin, this luxury estate offers 6 bedrooms, 6 baths (4 full, 2 half), and 5,201 sq ft of thoughtfully designed space where multigenerational living truly reaches its full potential. An in-home private fitness studio and dedicated home office make the retreat equally suited for full-time living or just weekends. The chef's kitchen is a dream featuring a 6-burner gas stovetop, a griddle, 4 ovens, 56-inch built-in refrigerator, pot filler, dedicated icemaker, butler's pantry, and instant hot-cold filtered water — everything you need to cook for a crowd and all the luxuries you enjoy at home. Step outside to an expansive covered porch with sweeping lake views, enclosed by a wrought iron fence for kids and pets. When you're ready, the private boathouse will await you with two electric lifts, built-in slide, kitchen island with BBQ grill, freshwater sink, and full refrigerator. The whole-home water filtration extends all the way to the dock. A natural swim cove with pier steps puts the lake at your feet. At the end of the day, gather around the 100-inch TV with surround sound downstairs or head up to the game room — pool table, shuffleboard, mini kitchen with wet bar, and a waterfront covered balcony all in one space. Custom fandeliers incorporated throughout. An extra-large bunkroom with 4 built-in queen beds, 90-inch TV, and play-work area steals the show. Ample parking for owners and guests in a cul-de-sac setting, with circular drive, side driveway, and 2-car garage. This is lake living at its fullest — built for gathering, built for memories, built to be enjoyed every single day. 145 Private Road 52605, Pittsburg
$1,835,000 5,246 SQ FT , 5 BED , 5.5 BATH , HALF-ACRE CORNER LOT , BUILT 2024. Rarely does a home deliver this level of architectural scale with true functional luxury. This pristine half-acre estate in top-rated Lewisville ISD offers a rare dual-primary layout — two massive primary retreats with spa-inspired ensuites, ideal for multi-generational living or executive guests — paired with a remarkably low ~1.68 property tax rate. Soaring 20-ft ceilings define the foyer and family room, anchored by a striking black-stained oak curved staircase, engineered hardwoods, and a focal stone fireplace. The chef's kitchen features a 48 inch built-in Sub-Zero refrigerator, JennAir and KitchenAid appliances, quartz counters, glass-front cabinetry, a butler's pantry, and a whole-home water softener with Reverse Osmosis drinking system. Two additional bedrooms include private en-suite baths, a third is served by a nearby full bath, and a downstairs powder room completes the main living areas — five full baths and a half bath in total. Upstairs, an expansive game room opens to a dedicated theater with a 135 inch screen, Epson Laser Projector, and built-in surround sound. Dual mudrooms with built-in drop benches, a 3-car garage with finished epoxy flooring and walk-in attic access, and a sprawling, private backyard ready for a pool and outdoor kitchen complete this exceptional offering. Designer furnishings are available for a seamless, turnkey move-in. 5 Beds ⋅ 6 Baths ⋅ 21380544 MLS 5,246 SQ FT , 5 BED , 5.5 BATH , HALF-ACRE CORNER LOT , BUILT 2024. Rarely does a home deliver this level of architectural scale with true functional luxury. This pristine half-acre estate in top-rated Lewisville ISD offers a rare dual-primary layout — two massive primary retreats with spa-inspired ensuites, ideal for multi-generational living or executive guests — paired with a remarkably low ~1.68 property tax rate. Soaring 20-ft ceilings define the foyer and family room, anchored by a striking black-stained oak curved staircase, engineered hardwoods, and a focal stone fireplace. The chef's kitchen features a 48 inch built-in Sub-Zero refrigerator, JennAir and KitchenAid appliances, quartz counters, glass-front cabinetry, a butler's pantry, and a whole-home water softener with Reverse Osmosis drinking system. Two additional bedrooms include private en-suite baths, a third is served by a nearby full bath, and a downstairs powder room completes the main living areas — five full baths and a half bath in total. Upstairs, an expansive game room opens to a dedicated theater with a 135 inch screen, Epson Laser Projector, and built-in surround sound. Dual mudrooms with built-in drop benches, a 3-car garage with finished epoxy flooring and walk-in attic access, and a sprawling, private backyard ready for a pool and outdoor kitchen complete this exceptional offering. Designer furnishings are available for a seamless, turnkey move-in. 1020 Williams Ln, Copper Canyon
$1,830,000 Exceptional custom built 2021 modern home on 130* acres in the Texas Hill Country, offering privacy, quality construction, and extensive improvements ready to welcome family gatherings and endeared company alike. This 3 bedroom, 3 bath 2,835 square feet residence features luxury design, expansive natural light, and elevated ceilings throughout. Two fireplaces cascade upward, one in the main living area and another in the primary bedroom. The exquisite kitchen is fully equipped with premium KitchenAid appliances, granite countertops expanding over double islands, built in refrigerator, 48 inch dual fuel range, microwave drawer, wet bar with under counter refrigerator freezer, and under counter wine refrigerator. Gatherings extend effortlessly outside into the outdoor kitchen with built-in propane grill and sink, and ample space. The outdoor patio at 848 sq ft is as grand as the interior with vaulted beamed ceilings, and views of wildlife surround. Water infrastructure is a dream, with a strong 850 ft well with water tested over 60 GPM (estimated at 100+ gpm). Water softener and kitchen sink filtration system. Approximately 90% of the property is newly fenced, with improved access right off Hwy 87 via a crushed granite road, gates, and cattle guard. Improved grass and a sprinkler system are located within the fenced homesite. Barn newly constructed for livestock supplies and extra storage for ranching and bay for vehicles or tractor. Ag exempt and current grazing lease make the taxes low to step into this dream home. Homeowner is professional home builder, and added more custom touches than can be expressed here, but eager to show and stand behind for the happy new homeowner. Additional neighboring acreage available (76 acres). 15 minutes to Mason, 1 hr to Brownwood, 2 hours to Austin, 2 hours to San Antonio. 3 Beds ⋅ 2 Baths ⋅ 21155871 MLS Exceptional custom built 2021 modern home on 130* acres in the Texas Hill Country, offering privacy, quality construction, and extensive improvements ready to welcome family gatherings and endeared company alike. This 3 bedroom, 3 bath 2,835 square feet residence features luxury design, expansive natural light, and elevated ceilings throughout. Two fireplaces cascade upward, one in the main living area and another in the primary bedroom. The exquisite kitchen is fully equipped with premium KitchenAid appliances, granite countertops expanding over double islands, built in refrigerator, 48 inch dual fuel range, microwave drawer, wet bar with under counter refrigerator freezer, and under counter wine refrigerator. Gatherings extend effortlessly outside into the outdoor kitchen with built-in propane grill and sink, and ample space. The outdoor patio at 848 sq ft is as grand as the interior with vaulted beamed ceilings, and views of wildlife surround. Water infrastructure is a dream, with a strong 850 ft well with water tested over 60 GPM (estimated at 100+ gpm). Water softener and kitchen sink filtration system. Approximately 90% of the property is newly fenced, with improved access right off Hwy 87 via a crushed granite road, gates, and cattle guard. Improved grass and a sprinkler system are located within the fenced homesite. Barn newly constructed for livestock supplies and extra storage for ranching and bay for vehicles or tractor. Ag exempt and current grazing lease make the taxes low to step into this dream home. Homeowner is professional home builder, and added more custom touches than can be expressed here, but eager to show and stand behind for the happy new homeowner. Additional neighboring acreage available (76 acres). 15 minutes to Mason, 1 hr to Brownwood, 2 hours to Austin, 2 hours to San Antonio. 5550 S Us Highway 87, Brady
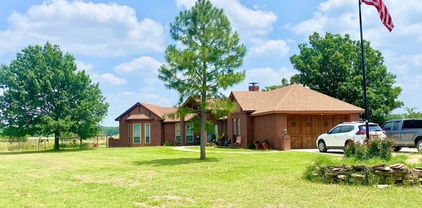
$1,827,000 Remarkable 55+ + Acre Property! Will Subdivide! Perfect Opportunity for a Single-family Home Developer or a Cattle horse Farmer. Beautifully updated 3.2.2 1,646 Sf home with barn. Home is Situated in Peaceful Countryside of Lightly Rolling Hills and Lush Grasslands. Stunning Landscaping, Small Pond and Seasonal Creek provides a Tranquil Place to Relax, Unwind and Enjoy the Great Outdoors. The Land is Ideal for Horseback Riding, Recreational Activities, and Ranching. With an Ideal Location and Plenty of Room for Expansion, This Property is the Perfect Place to Start a Residential Development or Build Your Own Private Ranch. Location in Kaufman County between I-45 (13 mi) and US 175 (10 mi) with I-20 (19 mi) further NE. Develop the land and build a countryside subdivision. Located in Kaufman County. Use as your starter Texas Ranch. Easy flat land ripe for development. Close enough to everything Dallas, still far enough away to enjoy the county. 3 Beds ⋅ 2 Baths ⋅ 20298010 MLS Remarkable 55+ + Acre Property! Will Subdivide! Perfect Opportunity for a Single-family Home Developer or a Cattle horse Farmer. Beautifully updated 3.2.2 1,646 Sf home with barn. Home is Situated in Peaceful Countryside of Lightly Rolling Hills and Lush Grasslands. Stunning Landscaping, Small Pond and Seasonal Creek provides a Tranquil Place to Relax, Unwind and Enjoy the Great Outdoors. The Land is Ideal for Horseback Riding, Recreational Activities, and Ranching. With an Ideal Location and Plenty of Room for Expansion, This Property is the Perfect Place to Start a Residential Development or Build Your Own Private Ranch. Location in Kaufman County between I-45 (13 mi) and US 175 (10 mi) with I-20 (19 mi) further NE. Develop the land and build a countryside subdivision. Located in Kaufman County. Use as your starter Texas Ranch. Easy flat land ripe for development. Close enough to everything Dallas, still far enough away to enjoy the county. 12053 S Hwy 34, Scurry
$1,825,000 Beautiful home located in the desirable gated community of Bluffview Park Estates, showcasing exceptional attention to detail and quality upgrades throughout. The impressive entry opens to a welcoming living room with soaring double-height ceilings and a stunning cast-stone fireplace. A beautiful wine room with an iron gate sits adjacent to the elegant dining room and living areas, creating the perfect setting for entertaining. The beautifully updated kitchen is filled with natural light from multiple skylights and features top-of-the-line appliances, including a steam oven and commercial-grade eight-burner BlueStar gas cooktop. Thoughtfully designed for both everyday living and entertaining, the kitchen flows seamlessly into the adjacent living and dining areas. The spacious primary suite is conveniently located on the first floor and features a spa-like bathroom and two large walk-in closets. The primary suite, living room, and elegant wood-paneled library each offer views of and direct access to the peaceful courtyard, creating a wonderful connection between the indoor and outdoor spaces. Upstairs, the home offers a theater-style media room, two spacious guest suites, and versatile bonus spaces. Open hallways overlook the beautiful living room below, enhancing the home's light-filled, expansive feel. Each guest suite includes a private en-suite bathroom, an oversized walk-in closet, and an additional bonus room ideal for a sitting area, private office, fitness room, or other flexible use. Additional features include a Control4 smart-home automation system, built-in speakers, a three-car garage, and abundant storage throughout. Just steps from the front door, residents can enjoy a private community park with walking trails. Experience exceptional convenience in this coveted location, with easy access to shopping, dining, Dallas Love Field and DFW International Airport, as well as major highways. A new roof and two new water heaters were installed in 2026. 3 Beds ⋅ 5 Baths ⋅ 21395097 MLS Beautiful home located in the desirable gated community of Bluffview Park Estates, showcasing exceptional attention to detail and quality upgrades throughout. The impressive entry opens to a welcoming living room with soaring double-height ceilings and a stunning cast-stone fireplace. A beautiful wine room with an iron gate sits adjacent to the elegant dining room and living areas, creating the perfect setting for entertaining. The beautifully updated kitchen is filled with natural light from multiple skylights and features top-of-the-line appliances, including a steam oven and commercial-grade eight-burner BlueStar gas cooktop. Thoughtfully designed for both everyday living and entertaining, the kitchen flows seamlessly into the adjacent living and dining areas. The spacious primary suite is conveniently located on the first floor and features a spa-like bathroom and two large walk-in closets. The primary suite, living room, and elegant wood-paneled library each offer views of and direct access to the peaceful courtyard, creating a wonderful connection between the indoor and outdoor spaces. Upstairs, the home offers a theater-style media room, two spacious guest suites, and versatile bonus spaces. Open hallways overlook the beautiful living room below, enhancing the home's light-filled, expansive feel. Each guest suite includes a private en-suite bathroom, an oversized walk-in closet, and an additional bonus room ideal for a sitting area, private office, fitness room, or other flexible use. Additional features include a Control4 smart-home automation system, built-in speakers, a three-car garage, and abundant storage throughout. Just steps from the front door, residents can enjoy a private community park with walking trails. Experience exceptional convenience in this coveted location, with easy access to shopping, dining, Dallas Love Field and DFW International Airport, as well as major highways. A new roof and two new water heaters were installed in 2026. 6 Bluff Park, Dallas
$1,825,000 This striking single-story residence pairs dramatic architectural presence with sophisticated, contemporary interiors. Extensively remodeled, the 5 Bed & 4.1 Bath home, features white oak flooring, designer lighting, plantation shutters and integrated surround sound. At its center, a showpiece kitchen is appointed with Bertazzoni appliances, custom European cabinetry in white lacquer and walnut, and dual islands finished in marble and quartz with a waterfall edge. The serene primary suite offers a spa-inspired bath with dual marble vanities and a sculptural Victoria + Albert soaking tub, while the flexible fifth bedroom can also serve as a game room or office. Outside, lush landscaping surrounds a private pool and spa, covered entertaining spaces, and an outdoor cooking area, creating an inviting retreat for effortless indoor-outdoor living. 5 Beds ⋅ 5 Baths ⋅ 21395482 MLS This striking single-story residence pairs dramatic architectural presence with sophisticated, contemporary interiors. Extensively remodeled, the 5 Bed & 4.1 Bath home, features white oak flooring, designer lighting, plantation shutters and integrated surround sound. At its center, a showpiece kitchen is appointed with Bertazzoni appliances, custom European cabinetry in white lacquer and walnut, and dual islands finished in marble and quartz with a waterfall edge. The serene primary suite offers a spa-inspired bath with dual marble vanities and a sculptural Victoria + Albert soaking tub, while the flexible fifth bedroom can also serve as a game room or office. Outside, lush landscaping surrounds a private pool and spa, covered entertaining spaces, and an outdoor cooking area, creating an inviting retreat for effortless indoor-outdoor living. 6946 Forest Glade Cir, Dallas
$1,825,000 Situated in prestigious University Park within walking distance of Highland Park High School, this exceptional 2020 one-owner transitional residence by J. Gregory Homes offers a sophisticated blend of timeless design, generous living spaces and effortless lock-and-leave living. Showcasing approximately 3,479 square feet with five bedrooms and 4.1 baths, enter to a light-filled, open floor plan with white oak hardwood floors throughout the home with an inviting sense of scale and beautifully appointed interiors designed for both everyday living and entertaining. The spacious living room, anchored by a fireplace, flows seamlessly into the dining area and striking white island kitchen with wet bar, while direct access to the extended outdoor patio surrounded by turf grass creates an effortless connection to outdoor living. Upstairs, the serene primary suite provides a private retreat with dual vanities, a freestanding soaking tub, separate shower and expansive walk-in closet, complemented by three additional bedrooms and a conveniently located laundry room. The third floor offers exceptional flexibility with a spacious game room featuring its own wet bar, equally well suited as a fifth bedroom, guest retreat or additional entertaining space. Ideally positioned in the heart of University Park with convenient access to Highland Park High School, SMU, the Dallas North Tollway and some of the area's most desirable shopping and dining, this beautifully crafted residence presents an exceptional opportunity to enjoy refined Park Cities living with modern comfort and ease. 5 Beds ⋅ 5 Baths ⋅ 21383970 MLS Situated in prestigious University Park within walking distance of Highland Park High School, this exceptional 2020 one-owner transitional residence by J. Gregory Homes offers a sophisticated blend of timeless design, generous living spaces and effortless lock-and-leave living. Showcasing approximately 3,479 square feet with five bedrooms and 4.1 baths, enter to a light-filled, open floor plan with white oak hardwood floors throughout the home with an inviting sense of scale and beautifully appointed interiors designed for both everyday living and entertaining. The spacious living room, anchored by a fireplace, flows seamlessly into the dining area and striking white island kitchen with wet bar, while direct access to the extended outdoor patio surrounded by turf grass creates an effortless connection to outdoor living. Upstairs, the serene primary suite provides a private retreat with dual vanities, a freestanding soaking tub, separate shower and expansive walk-in closet, complemented by three additional bedrooms and a conveniently located laundry room. The third floor offers exceptional flexibility with a spacious game room featuring its own wet bar, equally well suited as a fifth bedroom, guest retreat or additional entertaining space. Ideally positioned in the heart of University Park with convenient access to Highland Park High School, SMU, the Dallas North Tollway and some of the area's most desirable shopping and dining, this beautifully crafted residence presents an exceptional opportunity to enjoy refined Park Cities living with modern comfort and ease. 4322 Emerson Ave, University Park
$1,825,000 Rare 10-Acre Bosque Valley Estate with Two Custom Homes, Resort Pool & Exceptional Privacy Discover a one-of-a-kind Texas estate nestled among towering 50+ foot oak trees and mature cedar groves at the base of the scenic Bosque River Valley. This remarkable 10-acre property offers two custom homes with unmatched flexibility for multi-generational living, guests, or a private family retreat. The estate combines timeless craftsmanship with modern luxury, featuring expansive open living spaces, vaulted ceilings, updated flooring, energy-efficient windows, remodeled kitchens with granite countertops, custom cabinetry, premium appliances, a wet bar, and extensive entertainment areas. The custom steel barn dominium includes a 180-inch theater system, a stunning 17-foot Titanium granite island, a hidden office and safe room, a spacious primary suite with luxury finishes. Outdoor living is equally impressive with a resort-style in-ground pool featuring a waterfall, custom lighting, covered entertaining space, and a detached pool house. Additional covered patios with outdoor cooking amenities make the property ideal for hosting family gatherings and large events. With breathtaking valley views, mature hardwoods, exceptional privacy, and countless custom details, this is a rare opportunity to own a truly unique Bosque Valley estate. 2 Beds ⋅ 2 Baths ⋅ 21308268 MLS Rare 10-Acre Bosque Valley Estate with Two Custom Homes, Resort Pool & Exceptional Privacy Discover a one-of-a-kind Texas estate nestled among towering 50+ foot oak trees and mature cedar groves at the base of the scenic Bosque River Valley. This remarkable 10-acre property offers two custom homes with unmatched flexibility for multi-generational living, guests, or a private family retreat. The estate combines timeless craftsmanship with modern luxury, featuring expansive open living spaces, vaulted ceilings, updated flooring, energy-efficient windows, remodeled kitchens with granite countertops, custom cabinetry, premium appliances, a wet bar, and extensive entertainment areas. The custom steel barn dominium includes a 180-inch theater system, a stunning 17-foot Titanium granite island, a hidden office and safe room, a spacious primary suite with luxury finishes. Outdoor living is equally impressive with a resort-style in-ground pool featuring a waterfall, custom lighting, covered entertaining space, and a detached pool house. Additional covered patios with outdoor cooking amenities make the property ideal for hosting family gatherings and large events. With breathtaking valley views, mature hardwoods, exceptional privacy, and countless custom details, this is a rare opportunity to own a truly unique Bosque Valley estate. 289 County Road 4275, Clifton
$1,825,000 Rare 10-Acre Bosque Valley Estate with Two Custom Homes, Resort Pool & Exceptional Privacy Discover a one-of-a-kind Texas estate nestled among towering 50+ foot oak trees and mature cedar groves at the base of the scenic Bosque River Valley. This remarkable 10-acre property offers two custom homes with unmatched flexibility for multi-generational living, guests, or a private family retreat. The estate combines timeless craftsmanship with modern luxury, featuring expansive open living spaces, vaulted ceilings, updated flooring, energy-efficient windows, remodeled kitchens with granite countertops, custom cabinetry, premium appliances, a wet bar, and extensive entertainment areas. The custom steel barn dominium includes a 180-inch theater system, a stunning 17-foot Titanium granite island, a hidden office and safe room, a spacious primary suite with luxury finishes. Outdoor living is equally impressive with a resort-style in-ground pool featuring a waterfall, custom lighting, covered entertaining space, and a detached pool house. Additional covered patios with outdoor cooking amenities make the property ideal for hosting family gatherings and large events. With breathtaking valley views, mature hardwoods, exceptional privacy, and countless custom details, this is a rare opportunity to own a truly unique Bosque Valley estate. 3 Beds ⋅ 3 Baths ⋅ 21308122 MLS Rare 10-Acre Bosque Valley Estate with Two Custom Homes, Resort Pool & Exceptional Privacy Discover a one-of-a-kind Texas estate nestled among towering 50+ foot oak trees and mature cedar groves at the base of the scenic Bosque River Valley. This remarkable 10-acre property offers two custom homes with unmatched flexibility for multi-generational living, guests, or a private family retreat. The estate combines timeless craftsmanship with modern luxury, featuring expansive open living spaces, vaulted ceilings, updated flooring, energy-efficient windows, remodeled kitchens with granite countertops, custom cabinetry, premium appliances, a wet bar, and extensive entertainment areas. The custom steel barn dominium includes a 180-inch theater system, a stunning 17-foot Titanium granite island, a hidden office and safe room, a spacious primary suite with luxury finishes. Outdoor living is equally impressive with a resort-style in-ground pool featuring a waterfall, custom lighting, covered entertaining space, and a detached pool house. Additional covered patios with outdoor cooking amenities make the property ideal for hosting family gatherings and large events. With breathtaking valley views, mature hardwoods, exceptional privacy, and countless custom details, this is a rare opportunity to own a truly unique Bosque Valley estate. 291 County Road 4275, Clifton
$1,824,999 Experience the pinnacle of contemporary luxury in this exceptional Avant Group custom home, thoughtfully designed with premium finishes, cutting-edge technology, and an ideal open-concept floor plan. A dramatic 20-foot ceiling and striking floor-to-ceiling fireplace anchor the expansive living area, creating a stunning focal point filled with natural light. The designer kitchen is a true showpiece, featuring custom black cabinetry, an oversized waterfall island, modern lighting, a built-in 48-inch Café® refrigerator, Café® six-burner gas range, dishwasher, spacious walk-in pantry, and an elegant dining bar complete with LED-lit floating shelves and a wine cooler. White oak hardwood flooring and an impressive iron front door add warmth and sophistication throughout. The first-floor owner's retreat offers a luxurious spa-inspired bath with a floating dual-sink vanity, designer sconces, freestanding soaking tub, oversized rainfall shower, and an expansive walk-in closet. Two additional first-floor bedrooms each include private ensuite baths, while a well-appointed mudroom and laundry room provide everyday convenience. Upstairs features two generously sized bedrooms with ensuite baths and a spacious game room, offering the perfect setup for entertaining, multigenerational living, or guests. Situated on a rare oversized lot, the backyard provides ample space to design your dream pool while maintaining generous green space for outdoor living. Built for both comfort and performance, this home includes a Control4® Smart Home system with smart lighting, CAT-6E high-speed internet wiring, prewiring for speakers and security cameras, a piered-slab foundation, foam insulation, and two tankless water heaters. This is modern luxury at its finest—where timeless design, exceptional craftsmanship, and advanced technology come together in one remarkable home. 5 Beds ⋅ 5 Baths ⋅ 21390463 MLS Experience the pinnacle of contemporary luxury in this exceptional Avant Group custom home, thoughtfully designed with premium finishes, cutting-edge technology, and an ideal open-concept floor plan. A dramatic 20-foot ceiling and striking floor-to-ceiling fireplace anchor the expansive living area, creating a stunning focal point filled with natural light. The designer kitchen is a true showpiece, featuring custom black cabinetry, an oversized waterfall island, modern lighting, a built-in 48-inch Café® refrigerator, Café® six-burner gas range, dishwasher, spacious walk-in pantry, and an elegant dining bar complete with LED-lit floating shelves and a wine cooler. White oak hardwood flooring and an impressive iron front door add warmth and sophistication throughout. The first-floor owner's retreat offers a luxurious spa-inspired bath with a floating dual-sink vanity, designer sconces, freestanding soaking tub, oversized rainfall shower, and an expansive walk-in closet. Two additional first-floor bedrooms each include private ensuite baths, while a well-appointed mudroom and laundry room provide everyday convenience. Upstairs features two generously sized bedrooms with ensuite baths and a spacious game room, offering the perfect setup for entertaining, multigenerational living, or guests. Situated on a rare oversized lot, the backyard provides ample space to design your dream pool while maintaining generous green space for outdoor living. Built for both comfort and performance, this home includes a Control4® Smart Home system with smart lighting, CAT-6E high-speed internet wiring, prewiring for speakers and security cameras, a piered-slab foundation, foam insulation, and two tankless water heaters. This is modern luxury at its finest—where timeless design, exceptional craftsmanship, and advanced technology come together in one remarkable home. 9816 Mixon Dr, Dallas
$1,824,000 MLS# 21401259 - Built by Toll Brothers - October 2026 completion ~ The perfect blend of open living area and quiet corners, the Todd offers ample space for everything that matters. The soaring two-story foyer reveals the spacious great room and desirable large covered patio, accessible to the bright casual dining area and well-designed kitchen complete with a large center island with breakfast bar, plenty of counter and cabinet space, and a sizable walk-in pantry. The beautiful primary bedroom suite is highlighted by an impressive tray ceiling, an expansive walk-in closet, and a magnificent primary bath with dual-sink vanity, a large soaking tub, a luxe shower, linen storage, and a private water closet. Central to a generous loft with adjacent workspace and flex room, secondary bedrooms, one with private bath and two with shared bath with separate vanity areas, feature walk-in closets. Additional highlights include a desirable first-floor bedroom suite with walk-in closet and private bath, a sizable media room, and an ample office. Disclaimer: Photos are images only and should not be relied upon to confirm applicable features. 5 Beds ⋅ 7 Baths ⋅ 21401259 MLS MLS# 21401259 - Built by Toll Brothers - October 2026 completion ~ The perfect blend of open living area and quiet corners, the Todd offers ample space for everything that matters. The soaring two-story foyer reveals the spacious great room and desirable large covered patio, accessible to the bright casual dining area and well-designed kitchen complete with a large center island with breakfast bar, plenty of counter and cabinet space, and a sizable walk-in pantry. The beautiful primary bedroom suite is highlighted by an impressive tray ceiling, an expansive walk-in closet, and a magnificent primary bath with dual-sink vanity, a large soaking tub, a luxe shower, linen storage, and a private water closet. Central to a generous loft with adjacent workspace and flex room, secondary bedrooms, one with private bath and two with shared bath with separate vanity areas, feature walk-in closets. Additional highlights include a desirable first-floor bedroom suite with walk-in closet and private bath, a sizable media room, and an ample office. Disclaimer: Photos are images only and should not be relied upon to confirm applicable features. 705 Doppler Ct, Hurst
$1,821,847 This completed luxury home is ready now and delivers the elevated details expected in a truly luxury home in an exclusive gated community. Expansive double sliding glass doors create a dramatic connection between indoor and outdoor living, while custom built-ins in the family room, study, and dining room add architectural character throughout. Two statement fireplaces bring warmth and sophistication, while the Enhanced Prep Kitchen is designed for effortless entertaining. A private outdoor pool bath completes the resort-inspired lifestyle—making this home as impressive for entertaining as it is for everyday living. 5 Beds ⋅ 8 Baths ⋅ 21193404 MLS This completed luxury home is ready now and delivers the elevated details expected in a truly luxury home in an exclusive gated community. Expansive double sliding glass doors create a dramatic connection between indoor and outdoor living, while custom built-ins in the family room, study, and dining room add architectural character throughout. Two statement fireplaces bring warmth and sophistication, while the Enhanced Prep Kitchen is designed for effortless entertaining. A private outdoor pool bath completes the resort-inspired lifestyle—making this home as impressive for entertaining as it is for everyday living. 324 Bristol Valley Ct, Heath
$1,810,000 Waterfront homes of this caliber are seldom available, especially on a half acre estate with a 2 acre take line creating a serene private setting. At 28 Victoria, luxury is a lifestyle. Thoughtfully curated landscape design blends beauty and purpose, low-maintenance plants enhance the stunning curb appeal. Inside, effortless elegance unfolds. A two story foyer welcomes you into light filled living spaces where walls of windows frame the pool and lake beyond. The expansive living room with stone fireplace flows into a chef’s kitchen designed for daily living and elevated entertaining, featuring a double oven, gas cooktop, built-in refrigeration, formal dining room and custom wine wall. The master suite is a private sanctuary with a sitting area and fireplace, tranquil water views, beautifully designed bath and custom walk-in closet. A second downstairs bedroom with ensuite full bath offers convenience for a growing family, multi-generational living, or a perfect guest suite. Working from home feels indulgent in the downstairs office, featuring luxurious built-ins and a picture window overlooking manicured grounds and breathtaking waterfront vistas framed by majestic mature trees. When it’s time to unwind, retreat to a perfectly placed hammock beneath the canopy or set off across the lake from your private boat dock. Upstairs, spacious en-suite bedrooms with private balcony access, a second story deck ideal for sunbathing and sweeping views. Outdoors, the experience becomes extraordinary. Whether lounging by the pool and spa, warming by the fire pit, or dining under the stars, this lakeside retreat is a dream. Covered outdoor living space, full kitchen with built in appliances and heaters create an unparalleled setting for year round entertaining. The private dock is fully equipped with a boat lift for effortless access to the water. Set on Lake Ray Hubbard, less than 30-minutes to downtown Dallas, this is a rare opportunity to experience elevated waterfront living. 5 Beds ⋅ 4 Baths ⋅ 21373286 MLS Waterfront homes of this caliber are seldom available, especially on a half acre estate with a 2 acre take line creating a serene private setting. At 28 Victoria, luxury is a lifestyle. Thoughtfully curated landscape design blends beauty and purpose, low-maintenance plants enhance the stunning curb appeal. Inside, effortless elegance unfolds. A two story foyer welcomes you into light filled living spaces where walls of windows frame the pool and lake beyond. The expansive living room with stone fireplace flows into a chef’s kitchen designed for daily living and elevated entertaining, featuring a double oven, gas cooktop, built-in refrigeration, formal dining room and custom wine wall. The master suite is a private sanctuary with a sitting area and fireplace, tranquil water views, beautifully designed bath and custom walk-in closet. A second downstairs bedroom with ensuite full bath offers convenience for a growing family, multi-generational living, or a perfect guest suite. Working from home feels indulgent in the downstairs office, featuring luxurious built-ins and a picture window overlooking manicured grounds and breathtaking waterfront vistas framed by majestic mature trees. When it’s time to unwind, retreat to a perfectly placed hammock beneath the canopy or set off across the lake from your private boat dock. Upstairs, spacious en-suite bedrooms with private balcony access, a second story deck ideal for sunbathing and sweeping views. Outdoors, the experience becomes extraordinary. Whether lounging by the pool and spa, warming by the fire pit, or dining under the stars, this lakeside retreat is a dream. Covered outdoor living space, full kitchen with built in appliances and heaters create an unparalleled setting for year round entertaining. The private dock is fully equipped with a boat lift for effortless access to the water. Set on Lake Ray Hubbard, less than 30-minutes to downtown Dallas, this is a rare opportunity to experience elevated waterfront living. 28 Victoria Dr, Rowlett
$1,805,000 LOCATION! LOCATION! LOCATION! Presenting a rare opportunity to acquire a highly coveted property in Triple C Ranch with highly acclaimed Carroll ISD schools and quick access to 114 & Southlake Town Center. Enjoy resort living everyday in this 5 bedroom, 4 bathroom home that offers a primary suite with a breathtaking bath and a huge walk-in closet. The 5th bedroom with its own full bath near the primary could also be used as an office. Two spacious family gathering rooms with a double sided fireplace, a dining room with a wine cellar and a thoughtfully updated kitchen & breakfast nook are all on the first floor. Second floor boasts 3 bedrooms, 2 remodeled bathrooms, a game room and a media room or flex space. Most of the rooms on the second level have 10 foot high ceilings. Remodeled kitchen has 3cm quartz counters & backsplash, touch activated faucet and a sleek slope bottom offset drain sink. You have a 6 burner Cafe range with a smart gas oven, a smart Cafe electric wall oven, a Cafe built in microwave-convection oven and a smart Bosch dishwasher to handle all your cooking & cleaning needs. Remodeled primary bath sports custom made cabinets, LED lighted mirrors, free-standing tub and a huge shower! The two hot water heaters and the HVAC systems & smart thermostats for the three zones that cover the home are all updated for your comfort and peace of mind. The hard work is all done! In addition to all the amazing luxury updates inside, the outdoors is the icing on the cake. You have peace & serenity in your backyard oasis with a Texas sized covered patio , gated and covered pool & oversized spa, beautiful trees, garden space, large yard and lush landscaping. There is a 24 zone automatic sprinkler system and private water well to maintain the landscaping. With the Texas summer heat, this is a God-send. Come tour this spectacular home and make it your own! Schedule your showing today! 5 Beds ⋅ 4 Baths ⋅ 21318648 MLS LOCATION! LOCATION! LOCATION! Presenting a rare opportunity to acquire a highly coveted property in Triple C Ranch with highly acclaimed Carroll ISD schools and quick access to 114 & Southlake Town Center. Enjoy resort living everyday in this 5 bedroom, 4 bathroom home that offers a primary suite with a breathtaking bath and a huge walk-in closet. The 5th bedroom with its own full bath near the primary could also be used as an office. Two spacious family gathering rooms with a double sided fireplace, a dining room with a wine cellar and a thoughtfully updated kitchen & breakfast nook are all on the first floor. Second floor boasts 3 bedrooms, 2 remodeled bathrooms, a game room and a media room or flex space. Most of the rooms on the second level have 10 foot high ceilings. Remodeled kitchen has 3cm quartz counters & backsplash, touch activated faucet and a sleek slope bottom offset drain sink. You have a 6 burner Cafe range with a smart gas oven, a smart Cafe electric wall oven, a Cafe built in microwave-convection oven and a smart Bosch dishwasher to handle all your cooking & cleaning needs. Remodeled primary bath sports custom made cabinets, LED lighted mirrors, free-standing tub and a huge shower! The two hot water heaters and the HVAC systems & smart thermostats for the three zones that cover the home are all updated for your comfort and peace of mind. The hard work is all done! In addition to all the amazing luxury updates inside, the outdoors is the icing on the cake. You have peace & serenity in your backyard oasis with a Texas sized covered patio , gated and covered pool & oversized spa, beautiful trees, garden space, large yard and lush landscaping. There is a 24 zone automatic sprinkler system and private water well to maintain the landscaping. With the Texas summer heat, this is a God-send. Come tour this spectacular home and make it your own! Schedule your showing today! 2012 Woodbine Cir, Southlake
$1,800,000 CUSTOM BUILT GATED ESTATE ON ACREAGE. Absolutely magnificent and convenient home with rare basement having 2 primary bedrooms. Plus 3 more bedrooms ,each with ensuite bathrooms. Huge game room with a well designed bar in the basement. Accompanied by huge covered patio that opens to backyard. Big Mediaroom with surround sound and screen on 2nd floor with a half bath. Sleek kitchen inside the home and a full kitchen with gas in the air-conditioned garage. Garage too has tiled floors. Living room opens to massive balcony. Must see the home to fully appreciate this beautiful home with your family. Huge lot to accommodate big pool , basketball court additional small guest house too 5 Beds ⋅ 7 Baths ⋅ 21387738 MLS CUSTOM BUILT GATED ESTATE ON ACREAGE. Absolutely magnificent and convenient home with rare basement having 2 primary bedrooms. Plus 3 more bedrooms ,each with ensuite bathrooms. Huge game room with a well designed bar in the basement. Accompanied by huge covered patio that opens to backyard. Big Mediaroom with surround sound and screen on 2nd floor with a half bath. Sleek kitchen inside the home and a full kitchen with gas in the air-conditioned garage. Garage too has tiled floors. Living room opens to massive balcony. Must see the home to fully appreciate this beautiful home with your family. Huge lot to accommodate big pool , basketball court additional small guest house too 911 Oldgate Rd, Lakeside
$1,800,000 HEATH LUXURY LIVING ON 1.9 ACRES! ? Welcome to 1700 Bison Meadow Lane, an impressive custom estate nestled within the Hills of Buffalo Creek in Heath. Offering nearly 6,000 square feet of beautifully designed living space, this exceptional property delivers the perfect blend of elegance, space, privacy, and comfortable everyday living. The thoughtfully designed floor plan features 4 bedrooms, 3 full and 2 half baths, two primary suites, a private study, exercise room, wine room, and an expansive media room—providing plenty of room for both entertaining and relaxing. Multiple fireplaces add warmth and character throughout the home, including one in the primary suite. Outside, the approximately 1.9-acre homesite creates a private setting with room to enjoy the outdoors, while the community provides an elevated sense of privacy and exclusivity. An oversized 5-car garage and spacious circular drive add convenience and ample parking. Located in sought-after Heath and Rockwall ISD, with convenient access to shopping, dining, Lake Ray Hubbard, and the amenities of Rockwall, this is a rare opportunity to own an expansive custom estate in one of the area's desirable settings. So much to offer, plus on 1.9 Acres. A property of this scale, setting, and versatility is truly one to experience in person! 4 Beds ⋅ 5 Baths ⋅ 21365513 MLS HEATH LUXURY LIVING ON 1.9 ACRES! ? Welcome to 1700 Bison Meadow Lane, an impressive custom estate nestled within the Hills of Buffalo Creek in Heath. Offering nearly 6,000 square feet of beautifully designed living space, this exceptional property delivers the perfect blend of elegance, space, privacy, and comfortable everyday living. The thoughtfully designed floor plan features 4 bedrooms, 3 full and 2 half baths, two primary suites, a private study, exercise room, wine room, and an expansive media room—providing plenty of room for both entertaining and relaxing. Multiple fireplaces add warmth and character throughout the home, including one in the primary suite. Outside, the approximately 1.9-acre homesite creates a private setting with room to enjoy the outdoors, while the community provides an elevated sense of privacy and exclusivity. An oversized 5-car garage and spacious circular drive add convenience and ample parking. Located in sought-after Heath and Rockwall ISD, with convenient access to shopping, dining, Lake Ray Hubbard, and the amenities of Rockwall, this is a rare opportunity to own an expansive custom estate in one of the area's desirable settings. So much to offer, plus on 1.9 Acres. A property of this scale, setting, and versatility is truly one to experience in person! 1700 Bison Meadow Ln, Heath
$1,800,000 Nestled atop a hill in Fort Worth’s prestigious gated golf community of Mira Vista, this beautiful 5-bedroom, 4.5-bath home offers resort-style living with exceptional privacy and panoramic views. A grand foyer with a sweeping curved staircase and chandelier on an electric lift sets an elegant tone upon entry. The main level features a formal dining room with custom built-ins, a richly appointed office with wood ceilings and trim, and an open-concept kitchen, living, and casual dining area designed for effortless entertaining. The chef’s kitchen includes a built-in refrigerator, double convection ovens, warming drawer, microwave, and ice maker. The spacious primary suite provides a serene retreat with a sitting area, gas fireplace, and built-ins. A private guest suite, plus a laundry room with chute and pet wash station, complete the first floor. Upstairs offers a large game room with media built-ins and window seats with hidden storage, along with three bedrooms—two connected by a Jack-and-Jill bath and one with an en-suite. A custom study nook for two adds a perfect workspace. Step outside to a recently refreshed backyard paradise featuring a resort-style pool, oversized hot tub with water feature, outdoor kitchen with granite counters, bar seating, gas grill, refrigerator, and sink, plus a built-in fire pit with LED lighting and outdoor surround sound for evenings under the stars. Additional highlights include a built-in safe, security system, central vacuum, intercom, and vanishing TV in the primary bath mirror. This exceptional property blends luxury, comfort, and lifestyle in one of Fort Worth’s most sought-after communities. 5 Beds ⋅ 5 Baths ⋅ 21375618 MLS Nestled atop a hill in Fort Worth’s prestigious gated golf community of Mira Vista, this beautiful 5-bedroom, 4.5-bath home offers resort-style living with exceptional privacy and panoramic views. A grand foyer with a sweeping curved staircase and chandelier on an electric lift sets an elegant tone upon entry. The main level features a formal dining room with custom built-ins, a richly appointed office with wood ceilings and trim, and an open-concept kitchen, living, and casual dining area designed for effortless entertaining. The chef’s kitchen includes a built-in refrigerator, double convection ovens, warming drawer, microwave, and ice maker. The spacious primary suite provides a serene retreat with a sitting area, gas fireplace, and built-ins. A private guest suite, plus a laundry room with chute and pet wash station, complete the first floor. Upstairs offers a large game room with media built-ins and window seats with hidden storage, along with three bedrooms—two connected by a Jack-and-Jill bath and one with an en-suite. A custom study nook for two adds a perfect workspace. Step outside to a recently refreshed backyard paradise featuring a resort-style pool, oversized hot tub with water feature, outdoor kitchen with granite counters, bar seating, gas grill, refrigerator, and sink, plus a built-in fire pit with LED lighting and outdoor surround sound for evenings under the stars. Additional highlights include a built-in safe, security system, central vacuum, intercom, and vanishing TV in the primary bath mirror. This exceptional property blends luxury, comfort, and lifestyle in one of Fort Worth’s most sought-after communities. 6800 Oak Hill Dr, Fort Worth
$1,800,000 **BUILDERS, INVESTORS & DEVELOPERS WELCOME!** Discover 1665 Knox Rd in 76262, a unique 3-acre property minutes from DFW Airport and next to Westlake. Set on a beautiful elevated homesite with mature trees, landscaping, privacy, and impressive hilltop views near home, this property offers possibilities that are hard to find in today’s DFW market. The mid-century modern residence is structurally sound and features 4 bedrooms, 3 baths, 2 living spaces, 2 dining areas, a private well, and tremendous potential for renovation or a fresh vision. Outside, enjoy a deep pool with slide, diving board, and koi pond. The property also includes a well-equipped equestrian setup with 12 updated 12' x 10' stalls, individual runs, LED barn lighting, heat lamps, two pastures, and varied terrain. Create a private estate, update the existing home, build from the ground up, or explore the many possibilities this exceptional acreage provides. Rare land, prime location, established amenities, and room to create something truly your own. 4 Beds ⋅ 3 Baths ⋅ 21361218 MLS **BUILDERS, INVESTORS & DEVELOPERS WELCOME!** Discover 1665 Knox Rd in 76262, a unique 3-acre property minutes from DFW Airport and next to Westlake. Set on a beautiful elevated homesite with mature trees, landscaping, privacy, and impressive hilltop views near home, this property offers possibilities that are hard to find in today’s DFW market. The mid-century modern residence is structurally sound and features 4 bedrooms, 3 baths, 2 living spaces, 2 dining areas, a private well, and tremendous potential for renovation or a fresh vision. Outside, enjoy a deep pool with slide, diving board, and koi pond. The property also includes a well-equipped equestrian setup with 12 updated 12' x 10' stalls, individual runs, LED barn lighting, heat lamps, two pastures, and varied terrain. Create a private estate, update the existing home, build from the ground up, or explore the many possibilities this exceptional acreage provides. Rare land, prime location, established amenities, and room to create something truly your own. 1665 Knox Rd, Keller
$1,800,000 Bullard Ranch is a 48 ± acre recreational ranch in Cherokee County, Texas, with frontage on FM 2137 N approximately 2 miles from downtown Bullard. The property pairs a two story brick home, built in 2001 and spanning approximately 3,300 square feet with 4 bedrooms, 3 full baths, and 2 half baths, with a metal shop building holding finished guest quarters, an in ground pool, and a small pond, set across land that is partly open and partly wooded. Past the entry gate, an asphalt driveway runs roughly three tenths of a mile through an improved hay pasture to the Colonial estate among hardwood and softwood timber. The mix of open pasture, timber, and pond offers wildlife habitat and room to hunt. The property has partial barbed wire fencing and holds an active agricultural exemption. A long rectangular lap pool anchors the back yard, which holds scattered shade trees across the lawn, and the front porch faces open pasture with a clear view of sunrise and sunset from the same spot. For a buyer looking to build a lasting legacy, the layout puts equipment storage, guest space, a swimming pool, and pasture on one tract, while the wooded acreage and pond offer a quieter secondary use for weekend recreation. Downtown Bullard is approximately 2 miles from the property, and Tyler is 20 to 25 minutes north on US Highway 69. Tyler Pounds Regional Airport (TYR) is about 25 to 30 minutes away, and Dallas Fort Worth International Airport (DFW) is approximately 2 hours 15 minutes from the property. Invest in Texas Buy Land 4 Beds ⋅ 5 Baths ⋅ 21337510 MLS Bullard Ranch is a 48 ± acre recreational ranch in Cherokee County, Texas, with frontage on FM 2137 N approximately 2 miles from downtown Bullard. The property pairs a two story brick home, built in 2001 and spanning approximately 3,300 square feet with 4 bedrooms, 3 full baths, and 2 half baths, with a metal shop building holding finished guest quarters, an in ground pool, and a small pond, set across land that is partly open and partly wooded. Past the entry gate, an asphalt driveway runs roughly three tenths of a mile through an improved hay pasture to the Colonial estate among hardwood and softwood timber. The mix of open pasture, timber, and pond offers wildlife habitat and room to hunt. The property has partial barbed wire fencing and holds an active agricultural exemption. A long rectangular lap pool anchors the back yard, which holds scattered shade trees across the lawn, and the front porch faces open pasture with a clear view of sunrise and sunset from the same spot. For a buyer looking to build a lasting legacy, the layout puts equipment storage, guest space, a swimming pool, and pasture on one tract, while the wooded acreage and pond offer a quieter secondary use for weekend recreation. Downtown Bullard is approximately 2 miles from the property, and Tyler is 20 to 25 minutes north on US Highway 69. Tyler Pounds Regional Airport (TYR) is about 25 to 30 minutes away, and Dallas Fort Worth International Airport (DFW) is approximately 2 hours 15 minutes from the property. Invest in Texas Buy Land 4480 Fm 2137 N, Bullard
$1,800,000 You will love this protected deep water for swim and float fun! This is a 5 bedroom home built in 2010 with two living areas, one upstairs and one down. The main floor has high ceilings with dark wood tone heavy beams and hill country style. This handsome facade has brick with austin stone accents repeated throughout. The hard wood flooring is very striking throughout the main level of the home. The upstairs living would make for a great game room or spacious seating area. There is a second primary bedroom upstairs with breezy balcony access and outstanding water views! Huge bunk room over the garage currently sleeps TEN and has an attached full bath. Want a larger lot with those open water views, minus the rough white caps? This is the perfect location to enjoy those big open water views while being protected by the beachy shoreline opposite!!Perfect location for deep water navigation to come and go by boat as well as the peace of mind of letting the kiddos get out and float and play while coming and going to the beachy shoreline opposite!! Enjoy sitting around the firepit in the evenings, down near the waters edge. Boat dock has a party deck up above and boat lift as well as double jetski lift. Dock is all composite surfaces. This is a larger size lot, fully fenced and irrigated which has a well established lawn; perfect for large family gatherings and lots of room to run! The Pinnacle Country Club is a gated 18 hole golf community with clubhouse, pool, pickleball and outstanding dining! Watch for deer and drive slow so that you do not miss all of the beauty this community has to offer! 2023 Silverwave with a 350hp dual prop Yamaha and jet skis will be available via separate negotiation. 5 Beds ⋅ 4 Baths ⋅ 21335229 MLS You will love this protected deep water for swim and float fun! This is a 5 bedroom home built in 2010 with two living areas, one upstairs and one down. The main floor has high ceilings with dark wood tone heavy beams and hill country style. This handsome facade has brick with austin stone accents repeated throughout. The hard wood flooring is very striking throughout the main level of the home. The upstairs living would make for a great game room or spacious seating area. There is a second primary bedroom upstairs with breezy balcony access and outstanding water views! Huge bunk room over the garage currently sleeps TEN and has an attached full bath. Want a larger lot with those open water views, minus the rough white caps? This is the perfect location to enjoy those big open water views while being protected by the beachy shoreline opposite!!Perfect location for deep water navigation to come and go by boat as well as the peace of mind of letting the kiddos get out and float and play while coming and going to the beachy shoreline opposite!! Enjoy sitting around the firepit in the evenings, down near the waters edge. Boat dock has a party deck up above and boat lift as well as double jetski lift. Dock is all composite surfaces. This is a larger size lot, fully fenced and irrigated which has a well established lawn; perfect for large family gatherings and lots of room to run! The Pinnacle Country Club is a gated 18 hole golf community with clubhouse, pool, pickleball and outstanding dining! Watch for deer and drive slow so that you do not miss all of the beauty this community has to offer! 2023 Silverwave with a 350hp dual prop Yamaha and jet skis will be available via separate negotiation. 308 Saint Andrews Dr, Mabank
$1,800,000 NO HOA!!! A rare find on LAKE HOUSE in Bear Creek Estate that is almost 4 acres! This 2088 sq ft, 3-bedroom, 2-bath brick home isn't built like most, the framing of this home is built out of steel, the attic has plenty of room for storage, and features a wrap around porch, perfect to have your morning coffee, watch the a pair of eagles that nest across the road, and the back porch has a great view of the lake. Inside you'll find a welcoming atmosphere where you walk into the living room area, wood burning fireplace, the backside of the house is all windows, semi-open concept of living, dining, the kitchen area, and the home is equipped with a 50-gal water heater and HVAC with heat pump, they were both replaced in 2023. For those with hobbies or needing extra storage, the 30x60 3-bay shop comes complete with a bathroom, has electric and an RV hook-up. The property has an electric gate, pipe fence across the front and on one side. Additional features is the yard is irrigated, septic system, water well . Did I mention the property sits on 3.95 acres, 271 ft of water front, has a fishing pier, but you could build a boat dock. If you are an avid angler, this is what has been caught on Lake Athens; Largemouth Bass, Crappie, Channel Catfish, Bluegill, Hybrid Striped Bass and White Bass. The appliances, washer and dryer will convey with the sell. *Buyer will need to get a new survey. Buyer and Buyer's agent are to do their due diligence to confirm all information is correct, schools, utilities, taxes, sq foot of living, acreage. 3 Beds ⋅ 2 Baths ⋅ 21340062 MLS NO HOA!!! A rare find on LAKE HOUSE in Bear Creek Estate that is almost 4 acres! This 2088 sq ft, 3-bedroom, 2-bath brick home isn't built like most, the framing of this home is built out of steel, the attic has plenty of room for storage, and features a wrap around porch, perfect to have your morning coffee, watch the a pair of eagles that nest across the road, and the back porch has a great view of the lake. Inside you'll find a welcoming atmosphere where you walk into the living room area, wood burning fireplace, the backside of the house is all windows, semi-open concept of living, dining, the kitchen area, and the home is equipped with a 50-gal water heater and HVAC with heat pump, they were both replaced in 2023. For those with hobbies or needing extra storage, the 30x60 3-bay shop comes complete with a bathroom, has electric and an RV hook-up. The property has an electric gate, pipe fence across the front and on one side. Additional features is the yard is irrigated, septic system, water well . Did I mention the property sits on 3.95 acres, 271 ft of water front, has a fishing pier, but you could build a boat dock. If you are an avid angler, this is what has been caught on Lake Athens; Largemouth Bass, Crappie, Channel Catfish, Bluegill, Hybrid Striped Bass and White Bass. The appliances, washer and dryer will convey with the sell. *Buyer will need to get a new survey. Buyer and Buyer's agent are to do their due diligence to confirm all information is correct, schools, utilities, taxes, sq foot of living, acreage. 1682 County Road 4825, Athens
$1,800,000 This extraordinary waterfront estate is offered fully furnished, creating a rare turnkey opportunity where every detail has already been thoughtfully curated. Nestled on 35.9 private acres overlooking a pristine private lake, this custom Lance Simpson estate offers an exceptional blend of luxury, privacy, and resort-style living. Thoughtfully designed for both everyday comfort and grand-scale entertaining, the home showcases soaring cathedral and coffered ceilings, expansive windows framing breathtaking water views, and beautifully updated flooring and paint throughout. The welcoming floor plan features a dramatic two-story entry, spacious family room w stunning stone fireplace, elegant formal dining, and a gourmet kitchen complete w granite countertops, oversized island, double ovens, pot filler, walk-in pantry, and generous gathering space. The private downstairs primary suite serves as a peaceful retreat w a spa-inspired bath, while upstairs guest accommodations and game room provide comfortable space for family and friends. Outdoor living is nothing short of spectacular. Enjoy a heated pool w attached spa and water feature, expansive covered patio w fireplace, putting green, and multiple outdoor entertaining areas, all overlooking the tranquil open waters of the private lake. An open dock w covered boat storage invites endless days of boating, fishing, and enjoying the abundant wildlife that make this remarkable property so special. The sellers have thoughtfully enhanced the property w updated flooring, fresh interior paint, improvements to the pool, and professional lake improvements that enhance both the beauty and enjoyment of the waterfront setting. A private well, mature trees, and exceptional privacy further elevate this one-of-a-kind East Texas retreat. Whether envisioned as a full-time residence or an unforgettable weekend escape, this extraordinary waterfront estate offers the rare opportunity to experience refined country living w every modern luxury. 4 Beds ⋅ 4 Baths ⋅ 21319700 MLS This extraordinary waterfront estate is offered fully furnished, creating a rare turnkey opportunity where every detail has already been thoughtfully curated. Nestled on 35.9 private acres overlooking a pristine private lake, this custom Lance Simpson estate offers an exceptional blend of luxury, privacy, and resort-style living. Thoughtfully designed for both everyday comfort and grand-scale entertaining, the home showcases soaring cathedral and coffered ceilings, expansive windows framing breathtaking water views, and beautifully updated flooring and paint throughout. The welcoming floor plan features a dramatic two-story entry, spacious family room w stunning stone fireplace, elegant formal dining, and a gourmet kitchen complete w granite countertops, oversized island, double ovens, pot filler, walk-in pantry, and generous gathering space. The private downstairs primary suite serves as a peaceful retreat w a spa-inspired bath, while upstairs guest accommodations and game room provide comfortable space for family and friends. Outdoor living is nothing short of spectacular. Enjoy a heated pool w attached spa and water feature, expansive covered patio w fireplace, putting green, and multiple outdoor entertaining areas, all overlooking the tranquil open waters of the private lake. An open dock w covered boat storage invites endless days of boating, fishing, and enjoying the abundant wildlife that make this remarkable property so special. The sellers have thoughtfully enhanced the property w updated flooring, fresh interior paint, improvements to the pool, and professional lake improvements that enhance both the beauty and enjoyment of the waterfront setting. A private well, mature trees, and exceptional privacy further elevate this one-of-a-kind East Texas retreat. Whether envisioned as a full-time residence or an unforgettable weekend escape, this extraordinary waterfront estate offers the rare opportunity to experience refined country living w every modern luxury. 1411 County Road 4120, Atlanta
$1,800,000 There are lake homes...and then there are lake estates. Set on 7.81 acres along the peaceful shores of Caddo Lake, this extraordinary custom-built estate offers nearly 7,900 square feet designed for everyday living, unforgettable entertaining, and creating memories that will last for generations. Every room has been thoughtfully designed to capture the beauty of its surroundings while offering exceptional comfort and craftsmanship. The spacious floor plan features four bedrooms, four full bathrooms, one half bath, multiple living and dining areas, a private study, prayer room, bonus room, and abundant storage. The impressive living room welcomes you with soaring ceilings, rich architectural details, and one of three fireplaces that create warmth and character throughout the home. The chef's kitchen is beautifully equipped with custom cabinetry, a large center island, built-in refrigerator, double ovens, gas cooktop, and generous workspace for gathering with family and friends. The secluded primary suite is a true retreat, complete with its own fireplace, spa-inspired bath, and peaceful views of the property. Upstairs, additional bedrooms and flexible living space provide plenty of room for family and guests. Step outside and discover what makes this property truly unforgettable. Relax beside the in-ground pool, spend evenings overlooking the lake, or head down to your private boathouse and pier for a day on the water. The impressive climate-controlled workshop with five overhead doors and a full bath offers endless possibilities for collectors, hobbies, boats, RVs, or a home business. A whole-home Generac generator provides added peace of mind. Whether you're searching for a private waterfront retreat, a place to entertain on a grand scale, or a legacy property to enjoy for years to come, this remarkable Caddo Lake estate offers a rare opportunity to own one of Northwest Louisiana's most exceptional waterfront homes. 4 Beds ⋅ 5 Baths ⋅ 21312833 MLS There are lake homes...and then there are lake estates. Set on 7.81 acres along the peaceful shores of Caddo Lake, this extraordinary custom-built estate offers nearly 7,900 square feet designed for everyday living, unforgettable entertaining, and creating memories that will last for generations. Every room has been thoughtfully designed to capture the beauty of its surroundings while offering exceptional comfort and craftsmanship. The spacious floor plan features four bedrooms, four full bathrooms, one half bath, multiple living and dining areas, a private study, prayer room, bonus room, and abundant storage. The impressive living room welcomes you with soaring ceilings, rich architectural details, and one of three fireplaces that create warmth and character throughout the home. The chef's kitchen is beautifully equipped with custom cabinetry, a large center island, built-in refrigerator, double ovens, gas cooktop, and generous workspace for gathering with family and friends. The secluded primary suite is a true retreat, complete with its own fireplace, spa-inspired bath, and peaceful views of the property. Upstairs, additional bedrooms and flexible living space provide plenty of room for family and guests. Step outside and discover what makes this property truly unforgettable. Relax beside the in-ground pool, spend evenings overlooking the lake, or head down to your private boathouse and pier for a day on the water. The impressive climate-controlled workshop with five overhead doors and a full bath offers endless possibilities for collectors, hobbies, boats, RVs, or a home business. A whole-home Generac generator provides added peace of mind. Whether you're searching for a private waterfront retreat, a place to entertain on a grand scale, or a legacy property to enjoy for years to come, this remarkable Caddo Lake estate offers a rare opportunity to own one of Northwest Louisiana's most exceptional waterfront homes. 10099 Ferry Lake Rd, Oil City
$1,800,000 Step into the charm and character of historic downtown Celina with this one-of-a-kind property ready for its next chapter. Currently a residence and now zoned for commercial opportunity, this iconic property offers endless potential for a boutique, restaurant, café, wine bar, office space, or mixed-use concept. The inviting historic architecture creates a warm and memorable setting, while the spacious lot provides ample room for additional parking and outdoor entertaining areas. Positioned in a rapidly growing area surrounded by new development and thriving businesses, this property is the perfect blend of vintage charm and future opportunity. Located at the corner of Main St. and Bus 289 (Oklahoma). Bring your vision and make this landmark property a destination in the heart of Celina. 3 Beds ⋅ 2 Baths ⋅ 21269325 MLS Step into the charm and character of historic downtown Celina with this one-of-a-kind property ready for its next chapter. Currently a residence and now zoned for commercial opportunity, this iconic property offers endless potential for a boutique, restaurant, café, wine bar, office space, or mixed-use concept. The inviting historic architecture creates a warm and memorable setting, while the spacious lot provides ample room for additional parking and outdoor entertaining areas. Positioned in a rapidly growing area surrounded by new development and thriving businesses, this property is the perfect blend of vintage charm and future opportunity. Located at the corner of Main St. and Bus 289 (Oklahoma). Bring your vision and make this landmark property a destination in the heart of Celina. 202 E Main St, Celina
$1,800,000 Exceptional opportunity to own a well-established, turnkey business, multiple income streams, and 34± acres in Bienville Parish. Wild Thang Custom Meats has built a strong reputation since 2012 and is recognized throughout the region for its custom processing services. Conveniently situated near Interstate 20 between Minden and Gibsland, this unique property combines commercial operations, residential housing, recreational land, and an expanding RV park. The approximately 6,500sqft processing facility is fully equipped and includes processing areas, cutting and deboning rooms, freezers, packaging space, smokehouse, office and customer pickup area, skinning shed, euro mount workspace, tool room, and additional support areas. The business currently operates at full capacity with an established customer base and experienced staff. Additional revenue sources include euro mounts, crawfish sales, corn and rice bran distribution, catering services, concession operations, and retail packaged products. The property also features a growing RV park with 9 fully operational sites offering 50-amp power, water, and sewer hookups. Nine additional sites have water and sewer installed and are ready for electrical service, while infrastructure is in place for future expansion. The park offers excellent potential for long-term tenants, traveling workers, and seasonal hunters. Residential improvements include a 2,160 sqft main home featuring 4 beds 2 baths. Additional accommodations include two furnished mobile homes and a furnished 2-bed guest or employee residence, providing flexible housing options for staff, guests, or rental income. The 34± acre tract includes a pond, mature hardwoods, established pine timber, and recreational opportunities. Numerous barns, sheds, equipment storage areas, and business assets are included in the sale. Financial information and inventory details are available to qualified buyers upon request. Minerals reserved. 3 Beds ⋅ 2 Baths ⋅ 21311536 MLS Exceptional opportunity to own a well-established, turnkey business, multiple income streams, and 34± acres in Bienville Parish. Wild Thang Custom Meats has built a strong reputation since 2012 and is recognized throughout the region for its custom processing services. Conveniently situated near Interstate 20 between Minden and Gibsland, this unique property combines commercial operations, residential housing, recreational land, and an expanding RV park. The approximately 6,500sqft processing facility is fully equipped and includes processing areas, cutting and deboning rooms, freezers, packaging space, smokehouse, office and customer pickup area, skinning shed, euro mount workspace, tool room, and additional support areas. The business currently operates at full capacity with an established customer base and experienced staff. Additional revenue sources include euro mounts, crawfish sales, corn and rice bran distribution, catering services, concession operations, and retail packaged products. The property also features a growing RV park with 9 fully operational sites offering 50-amp power, water, and sewer hookups. Nine additional sites have water and sewer installed and are ready for electrical service, while infrastructure is in place for future expansion. The park offers excellent potential for long-term tenants, traveling workers, and seasonal hunters. Residential improvements include a 2,160 sqft main home featuring 4 beds 2 baths. Additional accommodations include two furnished mobile homes and a furnished 2-bed guest or employee residence, providing flexible housing options for staff, guests, or rental income. The 34± acre tract includes a pond, mature hardwoods, established pine timber, and recreational opportunities. Numerous barns, sheds, equipment storage areas, and business assets are included in the sale. Financial information and inventory details are available to qualified buyers upon request. Minerals reserved. 126 Oscar Kilpatrick Rd, Gibsland
$1,800,000 For the buyer seeking more than square footage, this globally curated luxury estate blends hand-carved Egyptian woodwork, imported Turkish marble, international craftsmanship, and cutting-edge smart home technology. Completed built in 2026, this residence offers a rare combination of privacy, scale, security, and custom design seldom found in today's luxury market. A grand 16-foot entry opens to a breathtaking 26-foot foyer and expansive living spaces featuring 22-foot ceilings, hardwood flooring, six imported chandeliers, crystal sconces, and exceptional architectural detail throughout. Imported Egyptian woodwork and Turkish marble create a level of craftsmanship rarely seen in modern luxury homes. Designed for entertaining and everyday living, the chef-inspired kitchen features Turkish marble surfaces, a copper sink, pot filler, double ovens, and a ss dishwasher and Sub-Zero refrigerator to be installed. The primary retreat features a floor-to-ceiling Turkish marble fireplace, custom wood detailing, spa-inspired bath, freestanding tub, rain shower, dual vanities, and oversized walk-in closet. The flexible floor plan includes 4 bedrooms plus a media room with sound insulation and surround sound that can function as a secondary primary suite. Outdoor amenities include a pool and spa, outdoor kitchen, fire feature, extensive underground drainage, newly planted trees, a large driveway, and 2 separate 2-car garages. Smart home features include whole-home surround sound, perimeter security cameras, motion-sensor lighting, facial recognition and fingerprint entry, smartphone-controlled access, energy-efficient windows, three HVAC systems, tankless water heating, and a comprehensive security system. Minutes from Lake Ray Hubbard, dining, shopping, healthcare, and major commuter routes, this exceptional estate delivers luxury, technology, privacy, and lifestyle in one remarkable property. Responsibility of buyer and or agent to verify all info 4 Beds ⋅ 4 Baths ⋅ 21306199 MLS For the buyer seeking more than square footage, this globally curated luxury estate blends hand-carved Egyptian woodwork, imported Turkish marble, international craftsmanship, and cutting-edge smart home technology. Completed built in 2026, this residence offers a rare combination of privacy, scale, security, and custom design seldom found in today's luxury market. A grand 16-foot entry opens to a breathtaking 26-foot foyer and expansive living spaces featuring 22-foot ceilings, hardwood flooring, six imported chandeliers, crystal sconces, and exceptional architectural detail throughout. Imported Egyptian woodwork and Turkish marble create a level of craftsmanship rarely seen in modern luxury homes. Designed for entertaining and everyday living, the chef-inspired kitchen features Turkish marble surfaces, a copper sink, pot filler, double ovens, and a ss dishwasher and Sub-Zero refrigerator to be installed. The primary retreat features a floor-to-ceiling Turkish marble fireplace, custom wood detailing, spa-inspired bath, freestanding tub, rain shower, dual vanities, and oversized walk-in closet. The flexible floor plan includes 4 bedrooms plus a media room with sound insulation and surround sound that can function as a secondary primary suite. Outdoor amenities include a pool and spa, outdoor kitchen, fire feature, extensive underground drainage, newly planted trees, a large driveway, and 2 separate 2-car garages. Smart home features include whole-home surround sound, perimeter security cameras, motion-sensor lighting, facial recognition and fingerprint entry, smartphone-controlled access, energy-efficient windows, three HVAC systems, tankless water heating, and a comprehensive security system. Minutes from Lake Ray Hubbard, dining, shopping, healthcare, and major commuter routes, this exceptional estate delivers luxury, technology, privacy, and lifestyle in one remarkable property. Responsibility of buyer and or agent to verify all info 1020 Kingsbridge Ln, Mclendon Chisholm
$1,800,000 Rare Mediterranean estate on 1.1 acres backing protected U.S. Army Corps of Engineers land, providing permanent privacy, unobstructed natural views, and no rear neighbors. With direct access to the Army Corps trail system leading to Lake Grapevine, NO HOA, and the ability to store boats, RVs, trailers, and recreational equipment on your own property, this estate offers a unique blend of luxury, recreation, and privacy. Grand double metal entry doors welcome you into a one-of-a-kind residence designed for both everyday living and entertaining. The resort-style backyard features an infinity-edge pool with waterfall, slide, and diving board, outdoor kitchen, fire features, adjustable basketball hoop, zip line, swing set, storage shed, and expansive outdoor living spaces. The home is loaded with premium upgrades and smart-home technology, including Control4 home automation, whole-home lighting controls, a dedicated home theater with projector and surround sound, whole-home audio, outdoor speakers, Trimlight permanent programmable exterior lighting, professional landscape lighting, Nest zoned smart thermostats, Rachio smart irrigation, and MyQ smart garage controls—delivering seamless comfort, convenience, and entertainment throughout the property. Additional highlights include a butler’s pantry, salon suite, 5-zoned HVAC system, upgraded 4-tank septic system, and recently refinished scraped hardwood floors throughout. Luxury inclusions conveying with the property include a SubZero built-in refrigerator, an additional full-size refrigerator, ice maker, wine cooler, washer-dryer, marble dining table and chairs, all outdoor furniture, 5 mounted flat-screen TVs, home theater equipment, chandeliers, custom curtains and window treatments. Additional furnishings may be available separately, offering a potential turnkey opportunity. Located within Lewisville ISD, this estate is just minutes from Lake Grapevine, shopping, dining, and DFW Airport. 5 Beds ⋅ 6 Baths ⋅ 21295665 MLS Rare Mediterranean estate on 1.1 acres backing protected U.S. Army Corps of Engineers land, providing permanent privacy, unobstructed natural views, and no rear neighbors. With direct access to the Army Corps trail system leading to Lake Grapevine, NO HOA, and the ability to store boats, RVs, trailers, and recreational equipment on your own property, this estate offers a unique blend of luxury, recreation, and privacy. Grand double metal entry doors welcome you into a one-of-a-kind residence designed for both everyday living and entertaining. The resort-style backyard features an infinity-edge pool with waterfall, slide, and diving board, outdoor kitchen, fire features, adjustable basketball hoop, zip line, swing set, storage shed, and expansive outdoor living spaces. The home is loaded with premium upgrades and smart-home technology, including Control4 home automation, whole-home lighting controls, a dedicated home theater with projector and surround sound, whole-home audio, outdoor speakers, Trimlight permanent programmable exterior lighting, professional landscape lighting, Nest zoned smart thermostats, Rachio smart irrigation, and MyQ smart garage controls—delivering seamless comfort, convenience, and entertainment throughout the property. Additional highlights include a butler’s pantry, salon suite, 5-zoned HVAC system, upgraded 4-tank septic system, and recently refinished scraped hardwood floors throughout. Luxury inclusions conveying with the property include a SubZero built-in refrigerator, an additional full-size refrigerator, ice maker, wine cooler, washer-dryer, marble dining table and chairs, all outdoor furniture, 5 mounted flat-screen TVs, home theater equipment, chandeliers, custom curtains and window treatments. Additional furnishings may be available separately, offering a potential turnkey opportunity. Located within Lewisville ISD, this estate is just minutes from Lake Grapevine, shopping, dining, and DFW Airport. 3812 Hidden Trl, Flower Mound