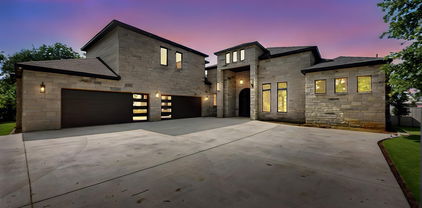
$1,872,015 Nestled in the heart of North Dallas, in Sparkman Estates, this newly built home offers contemporary comfort, premium finishes, and a layout designed for both everyday living and entertaining. Key Features Modern farmhouse open-concept main floor with a chef’s kitchen featuring quartz countertops, premium appliances, and a custom island perfect for cooking or casual gatherings. Primary office on first floor with smart home integration with programmable lighting, climate control, security systems and a separate door for deliveries. Spacious primary suite with walk in closet, and spa-like bathroom on first floor. Additional guest bedroom on first floor with a full bath and closet. Three additional bedrooms on second floor, each with a full bath and a walk in closet. Media room and kitchenette upstairs. Flexible bonus room ideal for an additional home office or flex space. Design & Comfort The home’s modern architecture blends clean lines with warm, inviting spaces. High and vaulted ceilings in the living area and bedrooms, hardwood floors throughout, and large windows flood the interior with natural light. The backyard is landscaped with a covered patio, garden beds, and an outdoor kitchen for year-round enjoyment Location Advantage Minutes from downtown Dallas, founded in 1958, Sparkman Neighborhood Club is a welcoming, tree-lined community in northwest Dallas close to good schools in the city. This property offers both city convenience and suburban tranquility. Why It Stands Out This is more than a new build — it’s a lifestyle. Imagine hosting friends in the open-plan living space, enjoying a gourmet breakfast on the patio, or unwinding in the primary suite after a long day. Every detail, from the high-end appliances to the thoughtful layout, is designed to make this home yours to enjoy. Schedule a tour today to see this home’s potential and discover why it’s ready to be your new home. 5 Beds ⋅ 7 Baths ⋅ 21369245 MLS Nestled in the heart of North Dallas, in Sparkman Estates, this newly built home offers contemporary comfort, premium finishes, and a layout designed for both everyday living and entertaining. Key Features Modern farmhouse open-concept main floor with a chef’s kitchen featuring quartz countertops, premium appliances, and a custom island perfect for cooking or casual gatherings. Primary office on first floor with smart home integration with programmable lighting, climate control, security systems and a separate door for deliveries. Spacious primary suite with walk in closet, and spa-like bathroom on first floor. Additional guest bedroom on first floor with a full bath and closet. Three additional bedrooms on second floor, each with a full bath and a walk in closet. Media room and kitchenette upstairs. Flexible bonus room ideal for an additional home office or flex space. Design & Comfort The home’s modern architecture blends clean lines with warm, inviting spaces. High and vaulted ceilings in the living area and bedrooms, hardwood floors throughout, and large windows flood the interior with natural light. The backyard is landscaped with a covered patio, garden beds, and an outdoor kitchen for year-round enjoyment Location Advantage Minutes from downtown Dallas, founded in 1958, Sparkman Neighborhood Club is a welcoming, tree-lined community in northwest Dallas close to good schools in the city. This property offers both city convenience and suburban tranquility. Why It Stands Out This is more than a new build — it’s a lifestyle. Imagine hosting friends in the open-plan living space, enjoying a gourmet breakfast on the patio, or unwinding in the primary suite after a long day. Every detail, from the high-end appliances to the thoughtful layout, is designed to make this home yours to enjoy. Schedule a tour today to see this home’s potential and discover why it’s ready to be your new home. 3250 Lancelot Dr, Dallas
$1,870,000 Set on more than 2 acres within the sought-after Palomino Bay community, this completed D BEST Starr Construction custom home combines thoughtful design, generous space, and the privacy of acreage living. Offering 4 bedrooms, 3 full bathrooms, and 1 half baths, the residence was designed with both comfortable everyday living and effortless entertaining in mind. Expansive living spaces create a seamless connection to the outdoors, while the generous homesite provides flexibility for future additions such as a pool, guest house, or additional garage. Located in the rapidly growing city of Sanger, Palomino Bay offers a unique opportunity to enjoy a quieter, more private lifestyle while remaining within convenient reach of the DFW metroplex. The area continues to see exciting growth, including a new 5A high school and expanding retail and dining options. Lake Ray Roberts and the marina are just minutes away, with ongoing improvements bringing new boat slips, dining, and an updated boat launch to the area. For those looking for the space and privacy of acreage without sacrificing access to modern conveniences, this completed custom home offers the rare opportunity to move in and enjoy immediately—without the extended timeline of building from the ground up. Experience the best of small-town living, lake-area recreation, and thoughtfully designed luxury at Palomino Bay. 4 Beds ⋅ 4 Baths ⋅ 21381436 MLS Set on more than 2 acres within the sought-after Palomino Bay community, this completed D BEST Starr Construction custom home combines thoughtful design, generous space, and the privacy of acreage living. Offering 4 bedrooms, 3 full bathrooms, and 1 half baths, the residence was designed with both comfortable everyday living and effortless entertaining in mind. Expansive living spaces create a seamless connection to the outdoors, while the generous homesite provides flexibility for future additions such as a pool, guest house, or additional garage. Located in the rapidly growing city of Sanger, Palomino Bay offers a unique opportunity to enjoy a quieter, more private lifestyle while remaining within convenient reach of the DFW metroplex. The area continues to see exciting growth, including a new 5A high school and expanding retail and dining options. Lake Ray Roberts and the marina are just minutes away, with ongoing improvements bringing new boat slips, dining, and an updated boat launch to the area. For those looking for the space and privacy of acreage without sacrificing access to modern conveniences, this completed custom home offers the rare opportunity to move in and enjoy immediately—without the extended timeline of building from the ground up. Experience the best of small-town living, lake-area recreation, and thoughtfully designed luxury at Palomino Bay. 1071 Lakeway Dr, Sanger
$1,870,000 Welcome to your dream lakehouse on Cedar Creek Lake! This stunning new construction offers the perfect blend of modern luxury and lakeside living. The moment you walk in, you’re welcomed by soaring 16-foot ceilings in the living room, dining room, and kitchen, creating an open and inviting space ideal for relaxing or entertaining. Massive accordion glass doors open up to breathtaking lake views, blending indoor comfort with outdoor serenity. Whether you’re sipping your morning coffee or hosting a sunset gathering, the view never gets old. This home features 5 spacious bedrooms, each with its own private en-suite bathroom, ensuring comfort and privacy for every guest or family member. A 4-car garage provides ample space for vehicles, golf carts, and lake toys. Whether you're looking for a full-time residence or the perfect weekend escape, this Cedar Creek Lake beauty has everything you need for upscale waterfront living. 5 Beds ⋅ 6 Baths ⋅ 21169028 MLS Welcome to your dream lakehouse on Cedar Creek Lake! This stunning new construction offers the perfect blend of modern luxury and lakeside living. The moment you walk in, you’re welcomed by soaring 16-foot ceilings in the living room, dining room, and kitchen, creating an open and inviting space ideal for relaxing or entertaining. Massive accordion glass doors open up to breathtaking lake views, blending indoor comfort with outdoor serenity. Whether you’re sipping your morning coffee or hosting a sunset gathering, the view never gets old. This home features 5 spacious bedrooms, each with its own private en-suite bathroom, ensuring comfort and privacy for every guest or family member. A 4-car garage provides ample space for vehicles, golf carts, and lake toys. Whether you're looking for a full-time residence or the perfect weekend escape, this Cedar Creek Lake beauty has everything you need for upscale waterfront living. 8743 Southern Shore Ct, Kemp
$1,869,000 Experience unparalleled luxury in this 5,033 sq. ft. contemporary estate built by HB Projects, meticulously crafted with 2x6 framing and fully encapsulated foam insulation for ultimate efficiency. The grand 20.5-ft entry sets a dramatic tone, leading into an expansive family room anchored by a sleek gas fireplace and 5-inch Grade A solid white oak floors. The chef’s sanctuary features 3cm premium quartz, an oversized island, and a professional KitchenAid suite including a 48-inch built-in refrigerator and a 52-bottle wine chiller. Retreat to a primary suite defined by opulence, featuring a massive walk-in closet and a spa-like bath with a freestanding vessel tub. The second floor offers a private bar, perfect for entertaining before stepping out to the huge, covered veranda. Outside, the summer kitchen with BBQ overlooks a lush yard secured by an 8 ft cedar privacy fence. Equipped with 6-camera security, a full sprinkler system, and dual Rheem tankless heaters, this home merges high-design with smart-home functionality. 6 Beds ⋅ 6 Baths ⋅ 21361635 MLS Experience unparalleled luxury in this 5,033 sq. ft. contemporary estate built by HB Projects, meticulously crafted with 2x6 framing and fully encapsulated foam insulation for ultimate efficiency. The grand 20.5-ft entry sets a dramatic tone, leading into an expansive family room anchored by a sleek gas fireplace and 5-inch Grade A solid white oak floors. The chef’s sanctuary features 3cm premium quartz, an oversized island, and a professional KitchenAid suite including a 48-inch built-in refrigerator and a 52-bottle wine chiller. Retreat to a primary suite defined by opulence, featuring a massive walk-in closet and a spa-like bath with a freestanding vessel tub. The second floor offers a private bar, perfect for entertaining before stepping out to the huge, covered veranda. Outside, the summer kitchen with BBQ overlooks a lush yard secured by an 8 ft cedar privacy fence. Equipped with 6-camera security, a full sprinkler system, and dual Rheem tankless heaters, this home merges high-design with smart-home functionality. 3667 Ingleside Dr, Dallas
$1,867,000 Rare country acreage in one of Colleyville's most desirable settings—convenient to shopping, dining, and major thoroughfares while still offering the privacy and space of true estate-style living. This home offers “good bones” for either a traditional or mid-century remodel, or enjoy the existing open floor plan as you build your new estate home and retreat you’ve always wanted on this exceptional property. The approx. 3,200 sq ft metal building is perfect for the car enthusiast to house your collectibles, workshop needs, or additional storage. The building includes an approx. 500 sq ft flex room with full bath, offering a perfect hobby area, spacious office, private guest quarters, or studio space. Additional highlights include: * Strong private water well for irrigation with a 3,000-gallon storage tank! * Large estate lot with metal building * Grassed pasture ideal for animals or recreation * No HOA * Ample room for additional parking, boats, RVs, etc. A rare opportunity to own versatile acreage in a prime Colleyville location with endless possibilities to remodel, expand, or build your dream estate. Property feeds into the prestigious Keller ISD with GCISD lottery option availability. Buyer and Buyer’s agent should verify schools and eligibility with the school districts. 3 Beds ⋅ 4 Baths ⋅ 21230384 MLS Rare country acreage in one of Colleyville's most desirable settings—convenient to shopping, dining, and major thoroughfares while still offering the privacy and space of true estate-style living. This home offers “good bones” for either a traditional or mid-century remodel, or enjoy the existing open floor plan as you build your new estate home and retreat you’ve always wanted on this exceptional property. The approx. 3,200 sq ft metal building is perfect for the car enthusiast to house your collectibles, workshop needs, or additional storage. The building includes an approx. 500 sq ft flex room with full bath, offering a perfect hobby area, spacious office, private guest quarters, or studio space. Additional highlights include: * Strong private water well for irrigation with a 3,000-gallon storage tank! * Large estate lot with metal building * Grassed pasture ideal for animals or recreation * No HOA * Ample room for additional parking, boats, RVs, etc. A rare opportunity to own versatile acreage in a prime Colleyville location with endless possibilities to remodel, expand, or build your dream estate. Property feeds into the prestigious Keller ISD with GCISD lottery option availability. Buyer and Buyer’s agent should verify schools and eligibility with the school districts. 505 W Mcdonwell School Rd, Colleyville
$1,866,665 Thoughtfully designed transitional on acre lot in gated Harper Estates! 12 foot ceilings in main living areas, Andersen Series 100 windows provide natural light throughout! Seamless indoor-outdoor flow with large Western sliders in both living areas open to outdoor living area with FP and full built in kitchen! Stunning White oak nail down hardwood floors in all living areas plus primary suite. Prewired for potential wine room in dining for climate control! Dream kitchen opens to main living with custom designed cabinets, abundant storage, equipped with GE Monogram series SS 6 burner gas cooktop, 48 in built in Fridge, double ovens, custom vent hood. Fully equipped prep kitchen has second dishwasher, sink allowing the main kitchen to stay polished ready for entertaining! Private beverage center with under counter fridge drawers just inside entry to Primary Suite. Spa inspired Ensuite bath has beautiful custom cabinets, dual separate vanities, large walk in shower with frameless glass, floor to ceiling polished Venato Gold marble. Free standing solid surface tub, large walk in closet! 4 additional Ensuite BRs with large walk in closets offer flexibility for family needs and privacy! Second living area with attached media room has wet bar with another fridge, ice maker! Large laundry with sink, cabinets extra storage also has built in space for hampers or dog kennel! 4 car garage IS A SHOWSTOPPER! Full foam encapsulation, fully conditioned with HVAC and heat, epoxy flooring, 2 exterior doors, Electric vehicle charger, Steel and glass doors, Jackshaft side openers allowing ceilings to remain free for ceiling storage! Entire home is full foam encapsulated for energy efficiency. True custom has excellent craftsmanship, loaded with beautiful design upgrades throughout! Fully sodded lot has irrigation, aerobic systems staged for possible future pool build. CUSTOM POOL DESIGNS AVAILABLE!! Circular drive and additional driveway provide extra parking for guests! MUST SEE! 5 Beds ⋅ 6 Baths ⋅ 21197790 MLS Thoughtfully designed transitional on acre lot in gated Harper Estates! 12 foot ceilings in main living areas, Andersen Series 100 windows provide natural light throughout! Seamless indoor-outdoor flow with large Western sliders in both living areas open to outdoor living area with FP and full built in kitchen! Stunning White oak nail down hardwood floors in all living areas plus primary suite. Prewired for potential wine room in dining for climate control! Dream kitchen opens to main living with custom designed cabinets, abundant storage, equipped with GE Monogram series SS 6 burner gas cooktop, 48 in built in Fridge, double ovens, custom vent hood. Fully equipped prep kitchen has second dishwasher, sink allowing the main kitchen to stay polished ready for entertaining! Private beverage center with under counter fridge drawers just inside entry to Primary Suite. Spa inspired Ensuite bath has beautiful custom cabinets, dual separate vanities, large walk in shower with frameless glass, floor to ceiling polished Venato Gold marble. Free standing solid surface tub, large walk in closet! 4 additional Ensuite BRs with large walk in closets offer flexibility for family needs and privacy! Second living area with attached media room has wet bar with another fridge, ice maker! Large laundry with sink, cabinets extra storage also has built in space for hampers or dog kennel! 4 car garage IS A SHOWSTOPPER! Full foam encapsulation, fully conditioned with HVAC and heat, epoxy flooring, 2 exterior doors, Electric vehicle charger, Steel and glass doors, Jackshaft side openers allowing ceilings to remain free for ceiling storage! Entire home is full foam encapsulated for energy efficiency. True custom has excellent craftsmanship, loaded with beautiful design upgrades throughout! Fully sodded lot has irrigation, aerobic systems staged for possible future pool build. CUSTOM POOL DESIGNS AVAILABLE!! Circular drive and additional driveway provide extra parking for guests! MUST SEE! 911 Brinn Blvd, Celina
$1,864,000 Exceptional traditional home in guarded and gated Lake Forest, featuring gracious interiors, abundant natural light, and a private backyard with pool and spa. The welcoming foyer opens to a richly paneled study with a full bath, offering flexibility as a fourth bedroom, and an elegant, sun-filled dining room. At the heart of the home, the spacious living room features a fireplace, wet bar with wine refrigerator, adjoining wine room, and French doors opening to the patio, pool, and private yard. A secluded courtyard provides an inviting outdoor retreat while filling the home with natural light. The living room flows seamlessly into the well-appointed kitchen and breakfast area, featuring a fireplace, generous island, and custom built-in cabinetry. The kitchen is equipped with premium appliances including a Sub-Zero refrigerator, Viking range, and warming drawer, creating a sophisticated yet highly functional setting for everyday living and entertaining. The downstairs primary suite opens directly to the patio and offers a large bath with dual vanities, separate tub and shower, a spacious walk-in closet, and a versatile bonus space currently used as an exercise area. A graceful, curved staircase leads to an expansive game or media room and two generously sized bedroom suites, each with a private bath and walk-in closet. A large storage area adds valuable functionality. The oversized backyard is a unique private retreat with a sparkling pool and spa, expansive patio, and deck. A built-in DCS gas grill and gas fire pit create an extraordinary setting for al fresco dining, entertaining, and relaxed evenings outdoors. Lake Forest offers an exceptional blend of privacy, security, and lifestyle amenities, including 24-hour guarded access, community events, swimming, tennis and pickleball, scenic ponds, and nature trails. This distinctive residence presents a rare opportunity to enjoy refined living in one of the community’s most desirable settings. 3 Beds ⋅ 5 Baths ⋅ 21396936 MLS Exceptional traditional home in guarded and gated Lake Forest, featuring gracious interiors, abundant natural light, and a private backyard with pool and spa. The welcoming foyer opens to a richly paneled study with a full bath, offering flexibility as a fourth bedroom, and an elegant, sun-filled dining room. At the heart of the home, the spacious living room features a fireplace, wet bar with wine refrigerator, adjoining wine room, and French doors opening to the patio, pool, and private yard. A secluded courtyard provides an inviting outdoor retreat while filling the home with natural light. The living room flows seamlessly into the well-appointed kitchen and breakfast area, featuring a fireplace, generous island, and custom built-in cabinetry. The kitchen is equipped with premium appliances including a Sub-Zero refrigerator, Viking range, and warming drawer, creating a sophisticated yet highly functional setting for everyday living and entertaining. The downstairs primary suite opens directly to the patio and offers a large bath with dual vanities, separate tub and shower, a spacious walk-in closet, and a versatile bonus space currently used as an exercise area. A graceful, curved staircase leads to an expansive game or media room and two generously sized bedroom suites, each with a private bath and walk-in closet. A large storage area adds valuable functionality. The oversized backyard is a unique private retreat with a sparkling pool and spa, expansive patio, and deck. A built-in DCS gas grill and gas fire pit create an extraordinary setting for al fresco dining, entertaining, and relaxed evenings outdoors. Lake Forest offers an exceptional blend of privacy, security, and lifestyle amenities, including 24-hour guarded access, community events, swimming, tennis and pickleball, scenic ponds, and nature trails. This distinctive residence presents a rare opportunity to enjoy refined living in one of the community’s most desirable settings. 12010 Edgestone Rd, Dallas
$1,860,000 UP TO $30,000 SELLER CONCESSION!! Experience extraordinary luxury on a 2-acre homesite in the prestigious Santana Ridge community of Brock ISD. Crafted by M2 Luxury Homes, this exceptional 4,803 SF residence blends refined country living with striking architectural design. From the moment you arrive, the striking entrance & professionally designed xeriscape landscaping create an unforgettable first impression. Inside, walls of floor-to-ceiling windows flood the home with radiant natural light. The breathtaking 24+ ft vaulted living room is anchored by a dramatic open linear fireplace. The chef's kitchen impresses with custom white oak cabinetry, an oversized island with Taj Mahal quartzite countertops, a spacious butlers pantry, commercial-grade gas range with pot filler, double ovens, built-in fridge, freezer & wine fridge. Designed for seamless indoor-outdoor living, the outdoor living space showcases wood walls & ceilings, a wood-burning fireplace, motorized screens & a climatized environment for year-round enjoyment. The thoughtfully designed floor plan offers 4 spacious BRs, each with its own ensuite bath & large closet, plus an upstairs bonus suite or 5th BR with full bath, creating privacy for family & guests. A formal dining room & private executive office complete the layout. The luxurious primary retreat features vaulted ceilings, a spa-inspired ensuite with dual sink vanity, soaking tub, oversized rain shower with dual heads, an expansive custom closet & direct patio access. Additional amenities include 2 tankless water heaters, 250-gal buried propane tank, smart home system with speakers, AT&T fiber, buried utilities, private well & aerobic septic. Where timeless architecture, exceptional craftsmanship & elevated luxury living converge. Concession may be applied toward an interest-rate buydown and-or allowable buyer closing costs, subject to buyer qualification and lender approval with builders preferred lender. 5 Beds ⋅ 6 Baths ⋅ 21345919 MLS UP TO $30,000 SELLER CONCESSION!! Experience extraordinary luxury on a 2-acre homesite in the prestigious Santana Ridge community of Brock ISD. Crafted by M2 Luxury Homes, this exceptional 4,803 SF residence blends refined country living with striking architectural design. From the moment you arrive, the striking entrance & professionally designed xeriscape landscaping create an unforgettable first impression. Inside, walls of floor-to-ceiling windows flood the home with radiant natural light. The breathtaking 24+ ft vaulted living room is anchored by a dramatic open linear fireplace. The chef's kitchen impresses with custom white oak cabinetry, an oversized island with Taj Mahal quartzite countertops, a spacious butlers pantry, commercial-grade gas range with pot filler, double ovens, built-in fridge, freezer & wine fridge. Designed for seamless indoor-outdoor living, the outdoor living space showcases wood walls & ceilings, a wood-burning fireplace, motorized screens & a climatized environment for year-round enjoyment. The thoughtfully designed floor plan offers 4 spacious BRs, each with its own ensuite bath & large closet, plus an upstairs bonus suite or 5th BR with full bath, creating privacy for family & guests. A formal dining room & private executive office complete the layout. The luxurious primary retreat features vaulted ceilings, a spa-inspired ensuite with dual sink vanity, soaking tub, oversized rain shower with dual heads, an expansive custom closet & direct patio access. Additional amenities include 2 tankless water heaters, 250-gal buried propane tank, smart home system with speakers, AT&T fiber, buried utilities, private well & aerobic septic. Where timeless architecture, exceptional craftsmanship & elevated luxury living converge. Concession may be applied toward an interest-rate buydown and-or allowable buyer closing costs, subject to buyer qualification and lender approval with builders preferred lender. 520 Royal Santana Run, Weatherford
$1,850,000 The best location in Stonebriar! This stunning home features 5 bedrooms, 4 full baths, and 3 half baths, along with 3 beautiful fireplaces. From the moment you enter, you’ll notice the elegant marble flooring throughout the entry and hallways, complemented by a grand high-ceiling entrance with a fireplace and Italian-inspired design. The private office showcases rich wood finishes and connects to a walk-in closet. The spacious primary suite features an arched seating area with easy access to a luxurious bathroom, complete with separate sinks and an oversized standing shower with marble finishes. The gourmet kitchen is equipped with double ovens and a built-in Viking refrigerator and stove, opening to a family room with soaring ceilings and custom cedar wood accents. A beautifully designed iron staircase with marble steps leads upstairs, where you’ll find: • Bedroom 1 with a private full bath and walk-in closet • Bedrooms 2 & 3 connected by a Jack-and-Jill bathroom, each with walk-in closets The upstairs also features nail-down hardwood floors throughout the hallway and game room. The game room boasts a cedar wood ceiling, a built-in bar, and elegant finishes. The media room includes custom carpeting and surround sound for the perfect entertainment experience. A conveniently located half bath serves both spaces. Step outside to enjoy a beautifully designed swimming pool and professionally landscaped yard—perfect for relaxing or entertaining. This home is a true blend of luxury, comfort, and timeless design. 5 Beds ⋅ 6 Baths ⋅ 21399316 MLS The best location in Stonebriar! This stunning home features 5 bedrooms, 4 full baths, and 3 half baths, along with 3 beautiful fireplaces. From the moment you enter, you’ll notice the elegant marble flooring throughout the entry and hallways, complemented by a grand high-ceiling entrance with a fireplace and Italian-inspired design. The private office showcases rich wood finishes and connects to a walk-in closet. The spacious primary suite features an arched seating area with easy access to a luxurious bathroom, complete with separate sinks and an oversized standing shower with marble finishes. The gourmet kitchen is equipped with double ovens and a built-in Viking refrigerator and stove, opening to a family room with soaring ceilings and custom cedar wood accents. A beautifully designed iron staircase with marble steps leads upstairs, where you’ll find: • Bedroom 1 with a private full bath and walk-in closet • Bedrooms 2 & 3 connected by a Jack-and-Jill bathroom, each with walk-in closets The upstairs also features nail-down hardwood floors throughout the hallway and game room. The game room boasts a cedar wood ceiling, a built-in bar, and elegant finishes. The media room includes custom carpeting and surround sound for the perfect entertainment experience. A conveniently located half bath serves both spaces. Step outside to enjoy a beautifully designed swimming pool and professionally landscaped yard—perfect for relaxing or entertaining. This home is a true blend of luxury, comfort, and timeless design. 1634 Torrey Pines Ln, Frisco
$1,850,000 Timeless elegance meets resort-style living in this beautifully designed home featuring white oak floors, a dramatic cathedral entry with curved staircase, plantation shutters, custom finishes, and exceptional storage throughout. A private study with French doors, built-in desk and shelving, tray ceiling, and plantation shutters creates an ideal home office. The formal dining room features a chandelier, tray ceiling, and crown molding. The chef-inspired kitchen is designed for entertaining with custom cabinetry, an oversized island with breakfast bar, built-in refrigerator, wine chiller, commercial-grade gas cooktop, double ovens, built-in microwave, walk-in pantry, and butler's pantry. The kitchen opens to an inviting living room with a corner fireplace. The downstairs primary retreat offers a vaulted ceiling, chandelier, remote-controlled shades, and a spa-inspired bath with dual vanities, soaking tub, oversized walk-in shower, dual walk-in closets, and direct laundry access. A private secondary bedroom with ensuite bath and walk-in closet is also downstairs. Upstairs features generously sized ensuite bedrooms with walk-in closets, an expansive game room with dry bar, dedicated media room, and home gym. Outside, enjoy your own private resort with a heated pool and spa, Baja shelf with Ledge Lounger chaises and table, basketball goal, covered outdoor living area, and pergola with built-in BBQ and prep area. The fully fenced backyard also features low-maintenance turf, a separate fire pit patio, and electric shades for added comfort and privacy. Additional highlights include surround sound throughout multiple indoor and outdoor areas, whole-house water filtration, reverse osmosis, an upgraded HVAC system, mudroom with built-in storage, oversized laundry room, and spacious 3-car garage. Thoughtfully designed for luxury, comfort, and effortless entertaining, this exceptional home offers sophisticated indoor spaces and extraordinary outdoor living and refined living. 5 Beds ⋅ 6 Baths ⋅ 21397961 MLS Timeless elegance meets resort-style living in this beautifully designed home featuring white oak floors, a dramatic cathedral entry with curved staircase, plantation shutters, custom finishes, and exceptional storage throughout. A private study with French doors, built-in desk and shelving, tray ceiling, and plantation shutters creates an ideal home office. The formal dining room features a chandelier, tray ceiling, and crown molding. The chef-inspired kitchen is designed for entertaining with custom cabinetry, an oversized island with breakfast bar, built-in refrigerator, wine chiller, commercial-grade gas cooktop, double ovens, built-in microwave, walk-in pantry, and butler's pantry. The kitchen opens to an inviting living room with a corner fireplace. The downstairs primary retreat offers a vaulted ceiling, chandelier, remote-controlled shades, and a spa-inspired bath with dual vanities, soaking tub, oversized walk-in shower, dual walk-in closets, and direct laundry access. A private secondary bedroom with ensuite bath and walk-in closet is also downstairs. Upstairs features generously sized ensuite bedrooms with walk-in closets, an expansive game room with dry bar, dedicated media room, and home gym. Outside, enjoy your own private resort with a heated pool and spa, Baja shelf with Ledge Lounger chaises and table, basketball goal, covered outdoor living area, and pergola with built-in BBQ and prep area. The fully fenced backyard also features low-maintenance turf, a separate fire pit patio, and electric shades for added comfort and privacy. Additional highlights include surround sound throughout multiple indoor and outdoor areas, whole-house water filtration, reverse osmosis, an upgraded HVAC system, mudroom with built-in storage, oversized laundry room, and spacious 3-car garage. Thoughtfully designed for luxury, comfort, and effortless entertaining, this exceptional home offers sophisticated indoor spaces and extraordinary outdoor living and refined living. 4108 Katmai Dr, Frisco
$1,850,000 Welcome to this stunning Hill Country Estate. Upon entering the tree lined drive, the property feels like a secluded retreat. Inside, Dignitary porcelain tile, vaulted ceilings, custom mill work, ship-lap walls, and floor to ceiling windows create an inviting, elevated ambience. This home is designed for gathering, hosting, & living each day filled with convenience and comfort. With traditional details, open concept and high-end luxury finishes, the home feels timeless. Every detail has been thoughtfully designed and executed. Hemp Cloth wallpaper adorns the entry and formal dining room. Your favorite treasures will display perfectly in the built-in, lighted, buffet. An expansive living and kitchen area, filled with natural light, is created by the vaulted, beamed ceiling. The Austin stone, gas fire place anchors the living room & adds ambiance during cooler weather. Defined by the large island with Taj Mahal Quartzite counter & farm sink, the kitchen becomes a focal point for gathering. Perfection is completed by the soaring copper vent-hood , beautiful custom cabinets, six-burner Thermador gas range & top-tier appliances. The adjacent, over-sized, butlers pantry, is a culinary dream. The beautifully painted blue cabinets, tile back-splash, & quartzite counters, add a spark of color & additional storage. Featuring a soap stone wood burning stove, the breakfast area is purposely located for serene views. The slate floored, screened porch is the perfect transition area between the house and patio. The primary suite offers stunning views, luxurious wool carpet, sitting area, & spa-like, en-suite bath, with dual vanities, granite counters, frameless walk-in shower, soaking tub, private water closet & oversized closet. A private office is connected to the primary suite. There is a secondary en-suite guest room, third bedroom, half-bath, sauna, storm shelter, water purifier, rain water harvesting system, generator, fire pit, well house, wild-life tax exemption. 3 Beds ⋅ 3 Baths ⋅ 21390633 MLS Welcome to this stunning Hill Country Estate. Upon entering the tree lined drive, the property feels like a secluded retreat. Inside, Dignitary porcelain tile, vaulted ceilings, custom mill work, ship-lap walls, and floor to ceiling windows create an inviting, elevated ambience. This home is designed for gathering, hosting, & living each day filled with convenience and comfort. With traditional details, open concept and high-end luxury finishes, the home feels timeless. Every detail has been thoughtfully designed and executed. Hemp Cloth wallpaper adorns the entry and formal dining room. Your favorite treasures will display perfectly in the built-in, lighted, buffet. An expansive living and kitchen area, filled with natural light, is created by the vaulted, beamed ceiling. The Austin stone, gas fire place anchors the living room & adds ambiance during cooler weather. Defined by the large island with Taj Mahal Quartzite counter & farm sink, the kitchen becomes a focal point for gathering. Perfection is completed by the soaring copper vent-hood , beautiful custom cabinets, six-burner Thermador gas range & top-tier appliances. The adjacent, over-sized, butlers pantry, is a culinary dream. The beautifully painted blue cabinets, tile back-splash, & quartzite counters, add a spark of color & additional storage. Featuring a soap stone wood burning stove, the breakfast area is purposely located for serene views. The slate floored, screened porch is the perfect transition area between the house and patio. The primary suite offers stunning views, luxurious wool carpet, sitting area, & spa-like, en-suite bath, with dual vanities, granite counters, frameless walk-in shower, soaking tub, private water closet & oversized closet. A private office is connected to the primary suite. There is a secondary en-suite guest room, third bedroom, half-bath, sauna, storm shelter, water purifier, rain water harvesting system, generator, fire pit, well house, wild-life tax exemption. 3989 Sunset Cliff Rd, Burnet
$1,850,000 Experience elevated living in the heart of Little Forest Hills, moments from White Rock Lake and the Dallas Arboretum. Spanning approximately 3,988 square feet across three levels, this custom residence offers three bedrooms, three full baths, a three-car garage, multiple entertaining areas, and exceptional outdoor amenities. Acacia hardwood floors and dramatic ceiling heights establish a warm, contemporary atmosphere throughout the main living spaces. The chef’s kitchen is equipped with Sub-Zero and Wolf appliances, quartzite surfaces, and a climate-controlled wine cellar. A private guest suite with an en-suite bath and custom closet completes the first floor. The second level features a built-in study, spacious game room with patio access, an additional bedroom, and an oversized laundry room. The primary retreat includes a European-inspired custom closet and a large private balcony. Its spa-like bath offers separate vanities, a soaking tub, and a steam shower with multiple showerheads. Crowning the home is an extraordinary rooftop terrace measuring more than 2,000 square feet, providing an impressive setting for gatherings, lounging, and open-air dining. The backyard is equally inviting, with full artificial turf, a mosaic-tiled pool and spa, and a covered cast-stone patio anchored by a statement fireplace. Designed for seamless indoor-outdoor living, this distinctive property delivers modern luxury in one of East Dallas’ most desirable neighborhoods. 4 Beds ⋅ 4 Baths ⋅ 21376094 MLS Experience elevated living in the heart of Little Forest Hills, moments from White Rock Lake and the Dallas Arboretum. Spanning approximately 3,988 square feet across three levels, this custom residence offers three bedrooms, three full baths, a three-car garage, multiple entertaining areas, and exceptional outdoor amenities. Acacia hardwood floors and dramatic ceiling heights establish a warm, contemporary atmosphere throughout the main living spaces. The chef’s kitchen is equipped with Sub-Zero and Wolf appliances, quartzite surfaces, and a climate-controlled wine cellar. A private guest suite with an en-suite bath and custom closet completes the first floor. The second level features a built-in study, spacious game room with patio access, an additional bedroom, and an oversized laundry room. The primary retreat includes a European-inspired custom closet and a large private balcony. Its spa-like bath offers separate vanities, a soaking tub, and a steam shower with multiple showerheads. Crowning the home is an extraordinary rooftop terrace measuring more than 2,000 square feet, providing an impressive setting for gatherings, lounging, and open-air dining. The backyard is equally inviting, with full artificial turf, a mosaic-tiled pool and spa, and a covered cast-stone patio anchored by a statement fireplace. Designed for seamless indoor-outdoor living, this distinctive property delivers modern luxury in one of East Dallas’ most desirable neighborhoods. 8619 San Fernando Way, Dallas
$1,850,000 Modern farmhouse luxury estate on 4 private acres in Brock’s exclusive, gated Santana Ridge community. This home blends upscale design, everyday functionality, and country living with sweeping views and room to enjoy it all. Inside, soaring ceilings, hardwood floors, abundant natural light, and an open-concept layout create an inviting space for daily life and entertaining. The showpiece kitchen features exceptional cabinetry, an oversized island, and THOR professional-grade appliances—including a 6-burner gas range—overlooking a great room with a dramatic cathedral-vaulted ceiling. Main-level primary and guest suites feature en suite baths, complemented by a dedicated home office, expansive game room, utility room, and mudroom. Upstairs, the media room provides additional entertainment space. Outside, your resort-style retreat includes a heated + chilled pool with slide and spa, shaded gazebo, and jungle gym with swing set. Horses are welcome; dirtwork and a 50×60 pad are prepped for a future workshop, with plans available. The 4-acre property features an agricultural exemption (1-d-1) valuation for the orchard and beehives. The property is served by a private water well, offering independence from municipal utilities. Whole-home upgrades include a complete well-water filtration system with RO filtration, whole-home water softener and iron filter, full foam encapsulation, and EG4 hybrid inverters with full-home battery backup—solar-ready with generator ports. An oversized 3-car garage offers extra depth for trucks, SUVs, boats, and recreational equipment. Located in highly regarded Brock ISD, this property delivers luxury, acreage, recreation, and modern efficiency in one exceptional package. 4 Beds ⋅ 4 Baths ⋅ 21341328 MLS Modern farmhouse luxury estate on 4 private acres in Brock’s exclusive, gated Santana Ridge community. This home blends upscale design, everyday functionality, and country living with sweeping views and room to enjoy it all. Inside, soaring ceilings, hardwood floors, abundant natural light, and an open-concept layout create an inviting space for daily life and entertaining. The showpiece kitchen features exceptional cabinetry, an oversized island, and THOR professional-grade appliances—including a 6-burner gas range—overlooking a great room with a dramatic cathedral-vaulted ceiling. Main-level primary and guest suites feature en suite baths, complemented by a dedicated home office, expansive game room, utility room, and mudroom. Upstairs, the media room provides additional entertainment space. Outside, your resort-style retreat includes a heated + chilled pool with slide and spa, shaded gazebo, and jungle gym with swing set. Horses are welcome; dirtwork and a 50×60 pad are prepped for a future workshop, with plans available. The 4-acre property features an agricultural exemption (1-d-1) valuation for the orchard and beehives. The property is served by a private water well, offering independence from municipal utilities. Whole-home upgrades include a complete well-water filtration system with RO filtration, whole-home water softener and iron filter, full foam encapsulation, and EG4 hybrid inverters with full-home battery backup—solar-ready with generator ports. An oversized 3-car garage offers extra depth for trucks, SUVs, boats, and recreational equipment. Located in highly regarded Brock ISD, this property delivers luxury, acreage, recreation, and modern efficiency in one exceptional package. 412 Royal Santana Run, Weatherford
$1,850,000 Luxury new construction by Fairview Custom Homes in one of Richardson's most desirable neighborhoods. This thoughtfully designed home offers 4 bedrooms, 4 full baths, 1 full powder bath, a private study, game room, covered outdoor living, and exceptional custom finishes throughout. The striking upgraded brick exterior with steel roof accents and dramatic black-framed windows creates stunning curb appeal. Inside, soaring ceilings and walls of windows fill the open-concept living spaces with natural light. The chef's kitchen features an oversized island, premium appliance package, custom cabinetry, walk-in pantry, and adjoining wet bar, flowing seamlessly into the spacious dining and great room. The private first-floor primary suite offers a spa-inspired bath with freestanding soaking tub, oversized shower, dual vanities, and an expansive custom closet with direct laundry access. Upstairs includes three spacious bedrooms, each with access to a full bath, a large game room, and unfinished attic space for abundant storage or future expansion. Built with the superior craftsmanship Fairview Custom Homes is known for, this home features premium construction, energy-efficient systems, designer finishes, and timeless architecture designed for modern living. Behind the walls, the quality is just as impressive as the finishes. Built with engineered pier and post-tension foundation systems, ZIP System sheathing, Andersen windows, foam insulation, PEX plumbing, and premium mechanical systems, this home delivers the craftsmanship, efficiency, and peace of mind discerning buyers expect from Fairview Custom Homes. 4 Beds ⋅ 5 Baths ⋅ 21326988 MLS Luxury new construction by Fairview Custom Homes in one of Richardson's most desirable neighborhoods. This thoughtfully designed home offers 4 bedrooms, 4 full baths, 1 full powder bath, a private study, game room, covered outdoor living, and exceptional custom finishes throughout. The striking upgraded brick exterior with steel roof accents and dramatic black-framed windows creates stunning curb appeal. Inside, soaring ceilings and walls of windows fill the open-concept living spaces with natural light. The chef's kitchen features an oversized island, premium appliance package, custom cabinetry, walk-in pantry, and adjoining wet bar, flowing seamlessly into the spacious dining and great room. The private first-floor primary suite offers a spa-inspired bath with freestanding soaking tub, oversized shower, dual vanities, and an expansive custom closet with direct laundry access. Upstairs includes three spacious bedrooms, each with access to a full bath, a large game room, and unfinished attic space for abundant storage or future expansion. Built with the superior craftsmanship Fairview Custom Homes is known for, this home features premium construction, energy-efficient systems, designer finishes, and timeless architecture designed for modern living. Behind the walls, the quality is just as impressive as the finishes. Built with engineered pier and post-tension foundation systems, ZIP System sheathing, Andersen windows, foam insulation, PEX plumbing, and premium mechanical systems, this home delivers the craftsmanship, efficiency, and peace of mind discerning buyers expect from Fairview Custom Homes. 1109 Grassmere Dr, Richardson
$1,850,000 Welcome to country living! When you step outside and hear the grasshoppers and corn rustle in the wind you know you are home! This property has a never dry tank with turtles and fishing, and they are what memories are made of! This 159-acre ranch is beautiful with so much opportunity to make your own! The older ranch house is ready to be updated and remodeled, currently be sold as is. Gorgeous views of Texas country living! The property has a windmill, out buildings, and hay barn. Are you looking for a country quiet lifestyle? This is where you want to be! Raise cattle and chicken, harvest corn, what more can you ask for?! 3 Beds ⋅ 2 Baths ⋅ 21289107 MLS Welcome to country living! When you step outside and hear the grasshoppers and corn rustle in the wind you know you are home! This property has a never dry tank with turtles and fishing, and they are what memories are made of! This 159-acre ranch is beautiful with so much opportunity to make your own! The older ranch house is ready to be updated and remodeled, currently be sold as is. Gorgeous views of Texas country living! The property has a windmill, out buildings, and hay barn. Are you looking for a country quiet lifestyle? This is where you want to be! Raise cattle and chicken, harvest corn, what more can you ask for?! 16401 Cedar Rock Pkwy, Crawford
$1,850,000 Elegant corner house in prestigious gated and guarded community of Lake Forest. This home sits on an elevated lot with a cascading Koi pond that greets you as you walk to the front door. Features abundant natural light and lots of space; including a gourmet kitchen (with an oversized Sub zero refrigerator) large home office, downstairs master suite overlooking the patio and swimming pool, exercise or dressing room off the master, media room and two additional living areas. Work from home and have private and secure walks on the park like setting of this perfect location. 3 Beds ⋅ 4 Baths ⋅ 21287495 MLS Elegant corner house in prestigious gated and guarded community of Lake Forest. This home sits on an elevated lot with a cascading Koi pond that greets you as you walk to the front door. Features abundant natural light and lots of space; including a gourmet kitchen (with an oversized Sub zero refrigerator) large home office, downstairs master suite overlooking the patio and swimming pool, exercise or dressing room off the master, media room and two additional living areas. Work from home and have private and secure walks on the park like setting of this perfect location. 7111 Hill Forest Dr, Dallas
$1,850,000 Experience elevated lakefront living at this exceptional waterfront retreat in Woodcanyon Waters, just one hour from downtown Dallas where breathtaking panoramic views, expansive outdoor spaces, and an ideal floor plan create the ultimate Cedar Creek Lake lifestyle. Situated on .75 acres with 239 feet of protected waterfront, mature oak trees, lush landscaping, and wrought iron fencing enclosing the entire backyard, this property offers beauty, privacy, and plenty of room to relax and enjoy lake life. Designed for entertaining, the home features 5 bedrooms, 3 full baths, 2 half baths, and an open-concept layout showcasing spectacular water views from the main living areas. NEW floor-to-ceiling UV-protected windows fill the spacious family room with natural light, while the stone wood-burning fireplace creates a warm focal point. The oversized kitchen with a large island flows seamlessly into the living and two dining areas, making it the heart of the home. The thoughtfully designed floor plan includes 3 bedrooms on the main level, including the waterside primary suite with bay windows, electric shades, and a beautifully updated bath with soaking tub, walk-in shower, marble countertops, and double vanities. An oversized bonus room offers flexibility as a game room, bunk room, office, or second living area. Upstairs are 2 additional bedrooms and a full bath. Enjoy peaceful mornings on the screened porch, outdoor movie nights, or easy lake access from the 3-stall boathouse with new aluminum decking. A convenient outdoor half bath allows swimmers and boaters to use facilities without entering the home. The oversized driveway accommodates 6+ vehicles in addition to the attached 2-car garage. With no short-term rental restrictions and furnishings negotiable, this exceptional waterfront property is ideal as a full-time residence, weekend escape, or investment opportunity. The canal is currently being dredged to increase water depth and accessibility. 5 Beds ⋅ 5 Baths ⋅ 21271343 MLS Experience elevated lakefront living at this exceptional waterfront retreat in Woodcanyon Waters, just one hour from downtown Dallas where breathtaking panoramic views, expansive outdoor spaces, and an ideal floor plan create the ultimate Cedar Creek Lake lifestyle. Situated on .75 acres with 239 feet of protected waterfront, mature oak trees, lush landscaping, and wrought iron fencing enclosing the entire backyard, this property offers beauty, privacy, and plenty of room to relax and enjoy lake life. Designed for entertaining, the home features 5 bedrooms, 3 full baths, 2 half baths, and an open-concept layout showcasing spectacular water views from the main living areas. NEW floor-to-ceiling UV-protected windows fill the spacious family room with natural light, while the stone wood-burning fireplace creates a warm focal point. The oversized kitchen with a large island flows seamlessly into the living and two dining areas, making it the heart of the home. The thoughtfully designed floor plan includes 3 bedrooms on the main level, including the waterside primary suite with bay windows, electric shades, and a beautifully updated bath with soaking tub, walk-in shower, marble countertops, and double vanities. An oversized bonus room offers flexibility as a game room, bunk room, office, or second living area. Upstairs are 2 additional bedrooms and a full bath. Enjoy peaceful mornings on the screened porch, outdoor movie nights, or easy lake access from the 3-stall boathouse with new aluminum decking. A convenient outdoor half bath allows swimmers and boaters to use facilities without entering the home. The oversized driveway accommodates 6+ vehicles in addition to the attached 2-car garage. With no short-term rental restrictions and furnishings negotiable, this exceptional waterfront property is ideal as a full-time residence, weekend escape, or investment opportunity. The canal is currently being dredged to increase water depth and accessibility. 103 Glenn Rd, Mabank
$1,850,000 NEW LISTING! A Private Gated Drive Leads to This Stunning Hilltop Resort-Style Estate on 3 Acres. Thoughtfully crafted with superior construction and design, the home features a state-of-the-art foundation, full spray foam insulation, and advanced smart home integration throughout. Inside, you’ll find expansive living spaces complemented by high-end finishes, including GE Café appliances, a built-in plumbed coffee system, nugget ice maker, dual laundry rooms, and a private guest ensuite. The primary suite offers a true spa experience with a steam shower, integrated audio, and seamless smart controls. Technology and convenience are at the forefront, with app-controlled systems for lighting, security, climate (including LG mini-split HVAC), shades, media, and even the irrigation system that maintains the lush Zoysia lawn. Beyond the main residence, the property continues to impress with an oversized three-car garage and a detached 1,200-square-foot shop complete with an upstairs retreat, ideal for a man cave, studio, or flex space. The outdoor experience rivals a private resort. Enjoy a fully lit 30x30 basketball court, putting green, and an incredible pool oasis featuring a water element, spa, cedar cabana, and swim-up bar. Entertain effortlessly with a fully equipped outdoor kitchen, granite countertops, grill station, mini refrigerator, TV connections, integrated speakers, fireplace, and a motorized screened-in patio for year-round enjoyment. A firepit and serene, heavily wooded acreage with a private creek and walking trail complete the setting offering both recreation and tranquility in one remarkable property. 5 Beds ⋅ 8 Baths ⋅ 21264371 MLS NEW LISTING! A Private Gated Drive Leads to This Stunning Hilltop Resort-Style Estate on 3 Acres. Thoughtfully crafted with superior construction and design, the home features a state-of-the-art foundation, full spray foam insulation, and advanced smart home integration throughout. Inside, you’ll find expansive living spaces complemented by high-end finishes, including GE Café appliances, a built-in plumbed coffee system, nugget ice maker, dual laundry rooms, and a private guest ensuite. The primary suite offers a true spa experience with a steam shower, integrated audio, and seamless smart controls. Technology and convenience are at the forefront, with app-controlled systems for lighting, security, climate (including LG mini-split HVAC), shades, media, and even the irrigation system that maintains the lush Zoysia lawn. Beyond the main residence, the property continues to impress with an oversized three-car garage and a detached 1,200-square-foot shop complete with an upstairs retreat, ideal for a man cave, studio, or flex space. The outdoor experience rivals a private resort. Enjoy a fully lit 30x30 basketball court, putting green, and an incredible pool oasis featuring a water element, spa, cedar cabana, and swim-up bar. Entertain effortlessly with a fully equipped outdoor kitchen, granite countertops, grill station, mini refrigerator, TV connections, integrated speakers, fireplace, and a motorized screened-in patio for year-round enjoyment. A firepit and serene, heavily wooded acreage with a private creek and walking trail complete the setting offering both recreation and tranquility in one remarkable property. 4207 Kelly Elliott Rd, Arlington
$1,850,000 Luxury lake living at its finest—where every day feels like a getaway. Welcome to your private lakefront retreat in the exclusive gated community on Lake Arlington. This beautifully updated home has been thoughtfully redesigned with high-end finishes and extensive upgrades throughout, including new flooring, fresh interior paint, new cabinetry, a stunning island with marble countertops, brand-new appliances, all new air ducts, and two new HVAC systems. Panoramic windows span the entire back of the home, showcasing breathtaking water views while filling the space with natural light. Designed for both everyday living and effortless entertaining, the property features a sparkling pool and expansive outdoor living areas perfect for hosting or relaxing in a serene setting. Situated on a large, private lot, this home offers exceptional privacy and a true escape from the everyday. Residents enjoy exclusive access to a private community dock and clubhouse, adding convenience and enhancing the lake lifestyle. This rare, move-in-ready home combines luxury, comfort, and unbeatable views—an exceptional opportunity on Lake Arlington. 5 Beds ⋅ 5 Baths ⋅ 21236221 MLS Luxury lake living at its finest—where every day feels like a getaway. Welcome to your private lakefront retreat in the exclusive gated community on Lake Arlington. This beautifully updated home has been thoughtfully redesigned with high-end finishes and extensive upgrades throughout, including new flooring, fresh interior paint, new cabinetry, a stunning island with marble countertops, brand-new appliances, all new air ducts, and two new HVAC systems. Panoramic windows span the entire back of the home, showcasing breathtaking water views while filling the space with natural light. Designed for both everyday living and effortless entertaining, the property features a sparkling pool and expansive outdoor living areas perfect for hosting or relaxing in a serene setting. Situated on a large, private lot, this home offers exceptional privacy and a true escape from the everyday. Residents enjoy exclusive access to a private community dock and clubhouse, adding convenience and enhancing the lake lifestyle. This rare, move-in-ready home combines luxury, comfort, and unbeatable views—an exceptional opportunity on Lake Arlington. 5815 Bay Club Dr, Arlington
$1,850,000 Experience refined country living just minutes from Paris, Texas, in this extraordinary custom-built estate set on 46.4 private acres. Designed with both luxury and functionality in mind, this impressive residence offers 7 bedrooms, 5 full baths, and 2 half baths, with exceptional craftsmanship evident throughout. The grand entry welcomes you into an elegant and inviting interior featuring a formal sitting room, formal dining, and a spacious great room anchored by a stunning stone fireplace. The gourmet chef’s kitchen is a true showpiece, outfitted with premium Wolf appliances, multiple ovens, dual dishwashers, Sub-Zero refrigeration, an oversized island, and a well-appointed butler-style layout ideal for entertaining. A private office, wine cellar, secondary dining area, and large utility room with valet station add to the home’s thoughtful design. Natural light pours through expansive windows with plantation shutters, highlighting beautiful hand-scraped wood flooring. Upstairs, you’ll find six generously sized bedrooms, a secondary living area with built-ins, an additional laundry room, and a luxurious primary suite complete with a spa-inspired bath. The property continues to impress with a 7-car garage, safe room, and whole-home Generac generator for peace of mind. Outdoors, the estate is equally remarkable—featuring a large barn with a 6,000 sq. ft. shop, 1,600 sq. ft. two-story guest quarters, and a 2,500 sq. ft. covered canopy area ideal for recreation or entertaining. The land offers excellent potential for equestrian use, sports courts, or agricultural ventures, all supported by extensive concrete driveways and ample parking. This one-of-a-kind property offers the perfect blend of luxury, space, and versatility—ideal as a private retreat, working estate, or multi-generational home. 7 Beds ⋅ 7 Baths ⋅ 21230819 MLS Experience refined country living just minutes from Paris, Texas, in this extraordinary custom-built estate set on 46.4 private acres. Designed with both luxury and functionality in mind, this impressive residence offers 7 bedrooms, 5 full baths, and 2 half baths, with exceptional craftsmanship evident throughout. The grand entry welcomes you into an elegant and inviting interior featuring a formal sitting room, formal dining, and a spacious great room anchored by a stunning stone fireplace. The gourmet chef’s kitchen is a true showpiece, outfitted with premium Wolf appliances, multiple ovens, dual dishwashers, Sub-Zero refrigeration, an oversized island, and a well-appointed butler-style layout ideal for entertaining. A private office, wine cellar, secondary dining area, and large utility room with valet station add to the home’s thoughtful design. Natural light pours through expansive windows with plantation shutters, highlighting beautiful hand-scraped wood flooring. Upstairs, you’ll find six generously sized bedrooms, a secondary living area with built-ins, an additional laundry room, and a luxurious primary suite complete with a spa-inspired bath. The property continues to impress with a 7-car garage, safe room, and whole-home Generac generator for peace of mind. Outdoors, the estate is equally remarkable—featuring a large barn with a 6,000 sq. ft. shop, 1,600 sq. ft. two-story guest quarters, and a 2,500 sq. ft. covered canopy area ideal for recreation or entertaining. The land offers excellent potential for equestrian use, sports courts, or agricultural ventures, all supported by extensive concrete driveways and ample parking. This one-of-a-kind property offers the perfect blend of luxury, space, and versatility—ideal as a private retreat, working estate, or multi-generational home. 6100 Old Clarksville Rd, Reno
$1,850,000 Lakeside Paradise on Richland Chambers Lake! Enjoy stunning sunset views every evening from this private, secluded waterfront retreat in the heart of East Texas. This turnkey lakefront home features a modern rock pool with beach entry, a large two-level boat house with new wood and stain, two jet ski lifts, and one boat slip — everything you need for life on the water. The expansive multi-level outdoor deck includes a gazebo and hot tub, ideal for entertaining or unwinding after a day on the lake. Inside, the home offers three huge primary suites with private bathrooms, plus two oversized secondary bedrooms — a rare find for multi-generational living. Fun amenities abound: a spacious game room, a dedicated home theater, and a private exercise room. The gourmet kitchen is built to impress with a granite island with seating, plus Subzero, Dacor, and Wolf appliances. No HOA on a quiet, secluded road. Turnkey — furniture negotiable. Ready to move in! 5 Beds ⋅ 6 Baths ⋅ 21208421 MLS Lakeside Paradise on Richland Chambers Lake! Enjoy stunning sunset views every evening from this private, secluded waterfront retreat in the heart of East Texas. This turnkey lakefront home features a modern rock pool with beach entry, a large two-level boat house with new wood and stain, two jet ski lifts, and one boat slip — everything you need for life on the water. The expansive multi-level outdoor deck includes a gazebo and hot tub, ideal for entertaining or unwinding after a day on the lake. Inside, the home offers three huge primary suites with private bathrooms, plus two oversized secondary bedrooms — a rare find for multi-generational living. Fun amenities abound: a spacious game room, a dedicated home theater, and a private exercise room. The gourmet kitchen is built to impress with a granite island with seating, plus Subzero, Dacor, and Wolf appliances. No HOA on a quiet, secluded road. Turnkey — furniture negotiable. Ready to move in! 114 Hulan Dr, Kerens
$1,850,000 Located on 2.07 acres in the private gated community of Bear Creek Ranch and within highly acclaimed Aledo ISD, this exceptional custom residence offers acreage living just minutes from the Tiger Woods–designed Bluejack Ranch golf course and within 20 miles of Fort Worth’s premier dining, shopping, and private schools. Built with exceptional craftsmanship and attention to detail, the thoughtfully designed floorplan features split lower-level bedroom suites, a private study, large upstairs game room, and versatile media or flex space down. The chef’s kitchen showcases GE Monogram appliances, including a 48-inch dual-fuel professional range, built-in refrigerator and freezer, and a Ruvati workstation sink. A large island features pop-up outlets and charging stations, while the adjoining scullery or prep kitchen provides additional prep space and convenient garage access for easy unloading. Beautiful site-finished white oak flooring and custom white oak cabinetry, 8-foot solid core doors, elegant ceiling treatments, and abundant natural light create a warm and sophisticated interior. A well-designed mudroom and spacious laundry room feature classic checkerboard stone flooring. The primary suite offers a private retreat with patio access and a spa-inspired bath featuring a custom walk-in closet and striking wet room design with soaking tub inside a glass-enclosed shower. Outdoor living includes expansive paver patios, a site-built wood-burning fireplace, and plenty of room for a future pool and backyard oasis. Additional highlights include foam insulation, Zip System sheathing, post-tension foundation with concrete piers, water filtration system, epoxy garage flooring, underground propane tank, and a 27-zone sprinkler system. Enjoy the perfect blend of luxury, space, and community in one of Parker County’s most desirable gated neighborhoods. 5 Beds ⋅ 5 Baths ⋅ 21198241 MLS Located on 2.07 acres in the private gated community of Bear Creek Ranch and within highly acclaimed Aledo ISD, this exceptional custom residence offers acreage living just minutes from the Tiger Woods–designed Bluejack Ranch golf course and within 20 miles of Fort Worth’s premier dining, shopping, and private schools. Built with exceptional craftsmanship and attention to detail, the thoughtfully designed floorplan features split lower-level bedroom suites, a private study, large upstairs game room, and versatile media or flex space down. The chef’s kitchen showcases GE Monogram appliances, including a 48-inch dual-fuel professional range, built-in refrigerator and freezer, and a Ruvati workstation sink. A large island features pop-up outlets and charging stations, while the adjoining scullery or prep kitchen provides additional prep space and convenient garage access for easy unloading. Beautiful site-finished white oak flooring and custom white oak cabinetry, 8-foot solid core doors, elegant ceiling treatments, and abundant natural light create a warm and sophisticated interior. A well-designed mudroom and spacious laundry room feature classic checkerboard stone flooring. The primary suite offers a private retreat with patio access and a spa-inspired bath featuring a custom walk-in closet and striking wet room design with soaking tub inside a glass-enclosed shower. Outdoor living includes expansive paver patios, a site-built wood-burning fireplace, and plenty of room for a future pool and backyard oasis. Additional highlights include foam insulation, Zip System sheathing, post-tension foundation with concrete piers, water filtration system, epoxy garage flooring, underground propane tank, and a 27-zone sprinkler system. Enjoy the perfect blend of luxury, space, and community in one of Parker County’s most desirable gated neighborhoods. 3035 Winding Creek Trl, Aledo
$1,850,000 Located in the rolling hills just outside Fort Worth, Lazy JH Ranch offers a rare balance of refined luxury and authentic Texas ranch living. Ideally positioned halfway between Fort Worth and Weatherford, the property provides privacy with the convenience of a 20-minute drive to either. Spanning just over 10 ag-exempt acres, the land is currently home to Longhorn cattle and suited for those who value space, privacy, and legacy ownership. The one-family-owned primary residence features 5 bedrooms and 3.5 baths, including a mother-in-law suite and a versatile fifth bedroom ideal as a second office. A dedicated office showcases antique double doors imported from India, setting the tone for the craftsmanship throughout. With 14-foot ceilings, 9-foot doors, plantation shutters, and walk-in closets in every bedroom, the home feels expansive yet intentional. At the heart of the home, the chef’s kitchen features an exotic granite island, custom copper sink, alderwood cabinetry, commercial-grade double oven, and a butler’s pantry perfect for entertaining. Walk outside through your oversized double sliding doors to a covered patio framing a resort-style saltwater gunite pool with a stone fireplace and fully equipped gas-plumbed outdoor kitchen. The pool was recently resurfaced and all pumps replaced in 2025, and a pool-accessible bath adds additional convenience. The guest house offers complete independence with 1 bedroom, 1 bath, laundry, a full kitchen with stainless steel appliances and granite countertops, and a stone wood-burning fireplace. An oversized three-car garage doubles as a workshop with 220V power, totaling five garage spaces. Cross-fenced acreage includes a hay barn ideal for horses or future agricultural use. Signature details—such as the pair of 400-pound Texas stars reclaimed from a federal building in Houston—underscore the property’s character. Lazy JH Ranch is a statement of Texas heritage, elevated living, and enduring land ownership. 6 Beds ⋅ 5 Baths ⋅ 21162748 MLS Located in the rolling hills just outside Fort Worth, Lazy JH Ranch offers a rare balance of refined luxury and authentic Texas ranch living. Ideally positioned halfway between Fort Worth and Weatherford, the property provides privacy with the convenience of a 20-minute drive to either. Spanning just over 10 ag-exempt acres, the land is currently home to Longhorn cattle and suited for those who value space, privacy, and legacy ownership. The one-family-owned primary residence features 5 bedrooms and 3.5 baths, including a mother-in-law suite and a versatile fifth bedroom ideal as a second office. A dedicated office showcases antique double doors imported from India, setting the tone for the craftsmanship throughout. With 14-foot ceilings, 9-foot doors, plantation shutters, and walk-in closets in every bedroom, the home feels expansive yet intentional. At the heart of the home, the chef’s kitchen features an exotic granite island, custom copper sink, alderwood cabinetry, commercial-grade double oven, and a butler’s pantry perfect for entertaining. Walk outside through your oversized double sliding doors to a covered patio framing a resort-style saltwater gunite pool with a stone fireplace and fully equipped gas-plumbed outdoor kitchen. The pool was recently resurfaced and all pumps replaced in 2025, and a pool-accessible bath adds additional convenience. The guest house offers complete independence with 1 bedroom, 1 bath, laundry, a full kitchen with stainless steel appliances and granite countertops, and a stone wood-burning fireplace. An oversized three-car garage doubles as a workshop with 220V power, totaling five garage spaces. Cross-fenced acreage includes a hay barn ideal for horses or future agricultural use. Signature details—such as the pair of 400-pound Texas stars reclaimed from a federal building in Houston—underscore the property’s character. Lazy JH Ranch is a statement of Texas heritage, elevated living, and enduring land ownership. 7401 Hilltop Dr, Fort Worth
$1,850,000 Welcome to The Estes House, an extraordinary Queen Anne Victorian built in 1897 and beautifully preserved as one of Historic McKinney’s most iconic residences that holds County, State and National Markers. This 5-bedroom, 5-bath estate masterfully combines timeless craftsmanship with modern luxury, offering an opportunity to own a piece of McKinney’s rich history just blocks from the vibrant Downtown Square. From the moment you step onto the gracious wraparound porch, you’ll feel the hospitality that define this historic home. Inside, the majestic entry reveals intricate Victorian woodwork, original longleaf pine floors, and period light fixtures that tell the story of another era. Grand formal living and dining rooms feature elegant moldings, tall ceilings, and multiple fireplaces that invite special gatherings. The chef’s kitchen is a dream for entertaining and dinner parties, featuring premium appliances, custom cabinetry, generous counter space, and seamless flow into dining and outdoor areas. Two primary ensuite bedrooms, one on each level, provide comfort and flexibility for guests or multigenerational living. The spacious upstairs primary suite offers a tranquil retreat with a copper soaking tub, walk-in shower, and luxurious finishes reminiscent of a boutique spa. Meticulous care has been taken in the restoration and modernization of this home, including added insulation, a floored walk-in attic, window inserts providing both sound and thermal insulation, whole-house surge protection, built-in sound system, and comprehensive Wi-Fi coverage throughout. Step outside to your private backyard oasis with a saltwater pool, surrounded by lush landscaping and privacy fencing-perfect for relaxing or entertaining. A three-car garage, rare in the Historic District, adds convenience without compromising the home’s period charm. 903 N College embodies the essence of Historic McKinney living-a seamless blend of history, beauty, and modern comfort in one remarkable estate. 5 Beds ⋅ 5 Baths ⋅ 21103503 MLS Welcome to The Estes House, an extraordinary Queen Anne Victorian built in 1897 and beautifully preserved as one of Historic McKinney’s most iconic residences that holds County, State and National Markers. This 5-bedroom, 5-bath estate masterfully combines timeless craftsmanship with modern luxury, offering an opportunity to own a piece of McKinney’s rich history just blocks from the vibrant Downtown Square. From the moment you step onto the gracious wraparound porch, you’ll feel the hospitality that define this historic home. Inside, the majestic entry reveals intricate Victorian woodwork, original longleaf pine floors, and period light fixtures that tell the story of another era. Grand formal living and dining rooms feature elegant moldings, tall ceilings, and multiple fireplaces that invite special gatherings. The chef’s kitchen is a dream for entertaining and dinner parties, featuring premium appliances, custom cabinetry, generous counter space, and seamless flow into dining and outdoor areas. Two primary ensuite bedrooms, one on each level, provide comfort and flexibility for guests or multigenerational living. The spacious upstairs primary suite offers a tranquil retreat with a copper soaking tub, walk-in shower, and luxurious finishes reminiscent of a boutique spa. Meticulous care has been taken in the restoration and modernization of this home, including added insulation, a floored walk-in attic, window inserts providing both sound and thermal insulation, whole-house surge protection, built-in sound system, and comprehensive Wi-Fi coverage throughout. Step outside to your private backyard oasis with a saltwater pool, surrounded by lush landscaping and privacy fencing-perfect for relaxing or entertaining. A three-car garage, rare in the Historic District, adds convenience without compromising the home’s period charm. 903 N College embodies the essence of Historic McKinney living-a seamless blend of history, beauty, and modern comfort in one remarkable estate. 903 N College St, McKinney
$1,849,500 New construction thoughtfully designed with timeless architecture, natural materials, and elevated details throughout. A series of graceful arched openings creates a striking sightline from the entry, while wide-plank wood floors, custom millwork, designer lighting, and warm wood accents bring character to every space. The open-concept living room features beamed ceilings, a statement fireplace, and expansive doors connecting the interior to the covered outdoor living area with a second fireplace. At the heart of the home, the chef’s kitchen pairs custom cabinetry and natural stone with a dramatic oversized island, professional-style gas range, and beautifully integrated storage. A separate prep kitchen or bar, spacious utility room, built-in mudroom, private study, and multiple living areas make the floor plan as functional as it is beautiful. The first-floor primary suite is a true retreat, with vaulted beamed ceilings and a spa-inspired bath featuring dual vanities, a freestanding soaking tub, an oversized arched shower, extensive custom cabinetry, and a generous walk-in closet. Upstairs offers additional bedrooms, beautifully finished baths, and a spacious game room. Each bathroom has its own distinctive tile and finish palette, giving the home a collected, custom feel rather than a typical new-build aesthetic. With 5 bedrooms, 5 full and 1 half baths, three living areas, and an attached 2-car garage, 3767 Park Lane combines thoughtful functionality with elevated design details. 5 Beds ⋅ 6 Baths ⋅ 21374070 MLS New construction thoughtfully designed with timeless architecture, natural materials, and elevated details throughout. A series of graceful arched openings creates a striking sightline from the entry, while wide-plank wood floors, custom millwork, designer lighting, and warm wood accents bring character to every space. The open-concept living room features beamed ceilings, a statement fireplace, and expansive doors connecting the interior to the covered outdoor living area with a second fireplace. At the heart of the home, the chef’s kitchen pairs custom cabinetry and natural stone with a dramatic oversized island, professional-style gas range, and beautifully integrated storage. A separate prep kitchen or bar, spacious utility room, built-in mudroom, private study, and multiple living areas make the floor plan as functional as it is beautiful. The first-floor primary suite is a true retreat, with vaulted beamed ceilings and a spa-inspired bath featuring dual vanities, a freestanding soaking tub, an oversized arched shower, extensive custom cabinetry, and a generous walk-in closet. Upstairs offers additional bedrooms, beautifully finished baths, and a spacious game room. Each bathroom has its own distinctive tile and finish palette, giving the home a collected, custom feel rather than a typical new-build aesthetic. With 5 bedrooms, 5 full and 1 half baths, three living areas, and an attached 2-car garage, 3767 Park Lane combines thoughtful functionality with elevated design details. 3767 Park Ln, Dallas
$1,849,000 Set on a private cul-de-sac on desirable Quail Run, this beautifully renovated 4-bedroom, 3.1-bath mid-century modern home is surrounded by trees and designed to take full advantage of its setting. Walls of windows fill the interiors with natural light and frame the wooded views, while multiple living and dining spaces provide an open, flexible layout for everyday living and entertaining. The renovated kitchen features an oversized island, marble backsplash and abundant cabinetry, opening directly to the main living areas. Sliding glass doors lead to a spacious deck and extend the living space outdoors. The primary suite features a beautiful bath with dual vanities, a soaking tub overlooking the trees, walk-in shower and oversized closet. Thoughtful renovations complement the home’s architectural character while preserving what makes the property so unique. Serene, private and conveniently located in the heart of Fort Worth, Quail Run is moments from River Crest Country Club, Shady Oaks Country Club and some of the city’s best shopping and dining. 4 Beds ⋅ 4 Baths ⋅ 21276821 MLS Set on a private cul-de-sac on desirable Quail Run, this beautifully renovated 4-bedroom, 3.1-bath mid-century modern home is surrounded by trees and designed to take full advantage of its setting. Walls of windows fill the interiors with natural light and frame the wooded views, while multiple living and dining spaces provide an open, flexible layout for everyday living and entertaining. The renovated kitchen features an oversized island, marble backsplash and abundant cabinetry, opening directly to the main living areas. Sliding glass doors lead to a spacious deck and extend the living space outdoors. The primary suite features a beautiful bath with dual vanities, a soaking tub overlooking the trees, walk-in shower and oversized closet. Thoughtful renovations complement the home’s architectural character while preserving what makes the property so unique. Serene, private and conveniently located in the heart of Fort Worth, Quail Run is moments from River Crest Country Club, Shady Oaks Country Club and some of the city’s best shopping and dining. 5332 Quail Run St, Fort Worth
$1,849,000 Experience refined living in the guard-gated enclave of Glen Abbey, where this elegant transitional home sits along a winding, tree-lined cul-de-sac. Built by Hawkins-Welwood and completely refreshed in 2022, its sophisticated design blends traditional elements with sleek, modern aesthetics. The off-white, slurry-finished brick exterior contrasts beautifully with dark window frames and a metal-and-glass front door, while the landscaping has been significantly enhanced. The first floor offers an enormous living area opening to a courtyard, a library-study, and a formal dining room. The gorgeous open kitchen features quartzite countertops, custom glass-front cabinetry with interior and under-cabinet lighting, dual ovens, a gas cooktop, breakfast bar, and a large walk-in pantry with coffee bar. The luxurious first-floor primary suite features Scalamandré wallpaper and custom draperies, and a white marble-tiled bath with a freestanding tub, separate shower, dual vanities, and two well-appointed walk-in closets. The second level offers two additional bedrooms with walk-in closets and an elegant connecting bath, a large game or media room, and access to an extensively floored attic. Additional highlights include high ceilings, extensive moldings, custom lighting, partially replaced and refinished hardwood floors downstairs, and newly-replaced carpet upstairs. A rare offering in perhaps North Dallas’ most sought-after luxury neighborhood. 3 Beds ⋅ 3 Baths ⋅ 21366328 MLS Experience refined living in the guard-gated enclave of Glen Abbey, where this elegant transitional home sits along a winding, tree-lined cul-de-sac. Built by Hawkins-Welwood and completely refreshed in 2022, its sophisticated design blends traditional elements with sleek, modern aesthetics. The off-white, slurry-finished brick exterior contrasts beautifully with dark window frames and a metal-and-glass front door, while the landscaping has been significantly enhanced. The first floor offers an enormous living area opening to a courtyard, a library-study, and a formal dining room. The gorgeous open kitchen features quartzite countertops, custom glass-front cabinetry with interior and under-cabinet lighting, dual ovens, a gas cooktop, breakfast bar, and a large walk-in pantry with coffee bar. The luxurious first-floor primary suite features Scalamandré wallpaper and custom draperies, and a white marble-tiled bath with a freestanding tub, separate shower, dual vanities, and two well-appointed walk-in closets. The second level offers two additional bedrooms with walk-in closets and an elegant connecting bath, a large game or media room, and access to an extensively floored attic. Additional highlights include high ceilings, extensive moldings, custom lighting, partially replaced and refinished hardwood floors downstairs, and newly-replaced carpet upstairs. A rare offering in perhaps North Dallas’ most sought-after luxury neighborhood. 37 Kennington Ct, Dallas
$1,849,000 Owner Financing Available - Discover an extraordinary opportunity to own one of Northeast Texas' premier ranch properties. Nestled on approximately 180± acres along a desirable blacktop county road, this exceptional custom home offers the perfect blend of luxury living, ranching, recreation, and unmatched natural beauty. Spanning approximately 5,000 square feet, the thoughtfully designed home features 3 dedicated bedrooms, 3 full baths, and 2 half baths with spacious living areas ideal for everyday living and entertaining. The impressive living room showcases soaring ceilings, a beautiful fireplace, and walls of windows framing breathtaking views of the ranch. The chef's kitchen is designed for gathering with a large island, abundant cabinetry, walk-in pantry, and generous workspace. A loft currently serves as an office and second living area, while the oversized bonus room is perfect as a media room or bunk room. The luxurious primary suite is a private retreat featuring its own fireplace, patio overlooking the ranch, and a spa-inspired bath with a garden tub and separate shower. The climate-controlled attached 3-car garage adds year-round comfort and convenience. Outside, you'll find a large shop, additional covered parking, storage building, hay barn with equipment overhang, storm shelter, helicopter pad, circular driveway, livestock corrals, multiple ponds, and a scenic lake. The fully fenced acreage offers an exceptional mix of productive pasture and mature woods, making it ideal for livestock, hunting, fishing, and outdoor recreation. Whether you're searching for a working ranch, recreational retreat, equestrian property, or private estate, this property delivers endless possibilities. Ranches of this caliber, offering approximately 180± acres, luxury improvements, extensive infrastructure, abundant water, and stunning Northeast Texas scenery, rarely come to market. Schedule your private tour today! 3 Beds ⋅ 5 Baths ⋅ 21353858 MLS Owner Financing Available - Discover an extraordinary opportunity to own one of Northeast Texas' premier ranch properties. Nestled on approximately 180± acres along a desirable blacktop county road, this exceptional custom home offers the perfect blend of luxury living, ranching, recreation, and unmatched natural beauty. Spanning approximately 5,000 square feet, the thoughtfully designed home features 3 dedicated bedrooms, 3 full baths, and 2 half baths with spacious living areas ideal for everyday living and entertaining. The impressive living room showcases soaring ceilings, a beautiful fireplace, and walls of windows framing breathtaking views of the ranch. The chef's kitchen is designed for gathering with a large island, abundant cabinetry, walk-in pantry, and generous workspace. A loft currently serves as an office and second living area, while the oversized bonus room is perfect as a media room or bunk room. The luxurious primary suite is a private retreat featuring its own fireplace, patio overlooking the ranch, and a spa-inspired bath with a garden tub and separate shower. The climate-controlled attached 3-car garage adds year-round comfort and convenience. Outside, you'll find a large shop, additional covered parking, storage building, hay barn with equipment overhang, storm shelter, helicopter pad, circular driveway, livestock corrals, multiple ponds, and a scenic lake. The fully fenced acreage offers an exceptional mix of productive pasture and mature woods, making it ideal for livestock, hunting, fishing, and outdoor recreation. Whether you're searching for a working ranch, recreational retreat, equestrian property, or private estate, this property delivers endless possibilities. Ranches of this caliber, offering approximately 180± acres, luxury improvements, extensive infrastructure, abundant water, and stunning Northeast Texas scenery, rarely come to market. Schedule your private tour today! 1521 County Road 3117, Clarksville
$1,849,000 New Pricing - Exceptional Toll Brothers North facing residence showcases the finest in architectural design, featuring a thoughtfully crafted open-concept floor plan enhanced by soaring cathedral ceilings and impressive custom ceiling treatments. Expansive living spaces are filled with natural light, creating an elegant yet inviting atmosphere that is ideal for both everyday living and sophisticated entertaining. Eye-catching wood floors and designer lighting fixtures create an elegant first impression, setting the tone for the refined style and sophisticated finishes showcased throughout the home. The spacious living room is anchored by a striking linear fireplace, beautifully complemented by a dramatic full-height paneled feature wall that creates a stunning focal point. The spacious island kitchen is thoughtfully designed for the chef in the family, showcasing a suite of designer stainless steel appliances, including a professional-grade gas cooktop. Exquisite quartz countertops, custom cabinetry, a farm sink and an expansive center island combine beauty and functionality, creating the perfect space for everyday living and effortless entertaining. Retreat to the luxurious primary suite, where the spa-inspired bathroom offers custom cabinetry, separate vanities, a soaking tub, and an oversized walk-in shower, creating the perfect private sanctuary. Designed for exceptional entertaining, the expansive game room easily accommodates a full-size billiards table, while the separate media room, complete with a convenient wet bar, provides the ideal setting for movie nights, sporting events, and gatherings with family and friends. Step outside to the covered outdoor living patio, thoughtfully appointed with a fully equipped outdoor kitchen, creating the perfect setting for year-round dining and entertaining. Beyond, an expansive grassy backyard provides ample space for children and pets to play, offering the ideal balance of luxury outdoor living and everyday enjoyment. 5 Beds ⋅ 6 Baths ⋅ 21344123 MLS New Pricing - Exceptional Toll Brothers North facing residence showcases the finest in architectural design, featuring a thoughtfully crafted open-concept floor plan enhanced by soaring cathedral ceilings and impressive custom ceiling treatments. Expansive living spaces are filled with natural light, creating an elegant yet inviting atmosphere that is ideal for both everyday living and sophisticated entertaining. Eye-catching wood floors and designer lighting fixtures create an elegant first impression, setting the tone for the refined style and sophisticated finishes showcased throughout the home. The spacious living room is anchored by a striking linear fireplace, beautifully complemented by a dramatic full-height paneled feature wall that creates a stunning focal point. The spacious island kitchen is thoughtfully designed for the chef in the family, showcasing a suite of designer stainless steel appliances, including a professional-grade gas cooktop. Exquisite quartz countertops, custom cabinetry, a farm sink and an expansive center island combine beauty and functionality, creating the perfect space for everyday living and effortless entertaining. Retreat to the luxurious primary suite, where the spa-inspired bathroom offers custom cabinetry, separate vanities, a soaking tub, and an oversized walk-in shower, creating the perfect private sanctuary. Designed for exceptional entertaining, the expansive game room easily accommodates a full-size billiards table, while the separate media room, complete with a convenient wet bar, provides the ideal setting for movie nights, sporting events, and gatherings with family and friends. Step outside to the covered outdoor living patio, thoughtfully appointed with a fully equipped outdoor kitchen, creating the perfect setting for year-round dining and entertaining. Beyond, an expansive grassy backyard provides ample space for children and pets to play, offering the ideal balance of luxury outdoor living and everyday enjoyment. 967 Cimarron Rd, Frisco
$1,849,000 Stunningly customized by its single owner, this better than new 2023 masterpiece built by the acclaimed Olerio Homes effortlessly marries sophisticated design with an unbeatable location. Elevated far beyond builder specifications, the interior exudes deliberate luxury, showcases hand selected designer wallpapers, and features luxurious light fixtures throughout. The thoughtful, versatile floor plan introduces a private executive study and a full guest suite on the main level. Upstairs, the spacious primary retreat is joined by a massive game room anchored by a custom wet bar, along with three secondary bedrooms that each boast their own private ensuite bath. Setting this property entirely apart, the owners elected to fully finish out the optional bonus space during construction, creating a magnificent additional bedroom suite complete with a full bath and a walk in closet. The luxury extends outdoors to an exceptionally deep lot where a secure, gated driveway leads to an expanded back patio perfect for entertaining. Situated just one block from Providence School and within easy walking distance to the upscale dining and boutique shopping at Inwood Village, this pristine residence offers an unparalleled turnkey lifestyle statement for the most discerning buyer. 5 Beds ⋅ 5 Baths ⋅ 21329801 MLS Stunningly customized by its single owner, this better than new 2023 masterpiece built by the acclaimed Olerio Homes effortlessly marries sophisticated design with an unbeatable location. Elevated far beyond builder specifications, the interior exudes deliberate luxury, showcases hand selected designer wallpapers, and features luxurious light fixtures throughout. The thoughtful, versatile floor plan introduces a private executive study and a full guest suite on the main level. Upstairs, the spacious primary retreat is joined by a massive game room anchored by a custom wet bar, along with three secondary bedrooms that each boast their own private ensuite bath. Setting this property entirely apart, the owners elected to fully finish out the optional bonus space during construction, creating a magnificent additional bedroom suite complete with a full bath and a walk in closet. The luxury extends outdoors to an exceptionally deep lot where a secure, gated driveway leads to an expanded back patio perfect for entertaining. Situated just one block from Providence School and within easy walking distance to the upscale dining and boutique shopping at Inwood Village, this pristine residence offers an unparalleled turnkey lifestyle statement for the most discerning buyer. 7626 Kaywood Dr, Dallas