Refine Search
Sort by
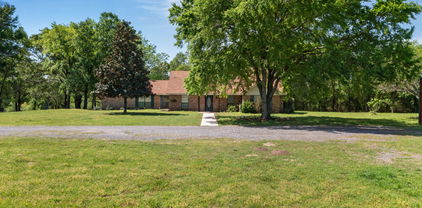
2830 Winding Oaks, Anna
$1,500,000
4 Beds ⋅ 2 Baths ⋅ 21106135 MLS
Discover a rare opportunity to own 13.36 acres of ag exempt property in a rapidly growing area of North Collin County. This property offers open pasture currently producing hay and supported by bees for continued agricultural valuation. Located just north of downtown Anna, the property provides a balance of rural living and proximity to development, services, and major transportation routes including US 75 and SH 121 for straightforward access to the Metroplex. The home features approximately 2,162 square feet of living space, built in 1996, and includes 4 bedrooms, 2 full baths, and a dedicated office. The floor plan provides a traditional layout with defined spaces and a comfortable flow. The surrounding acreage offers potential for continued agricultural use, expansion of current operations, livestock, hobby farming, or long-term investment hold in a growth corridor experiencing strong residential and commercial momentum. Anna has consistently ranked among the fastest growing communities in the region, with ongoing residential development, improving infrastructure, and increasing buyer demand for homes with land. This property offers the flexibility to enjoy country living while benefiting from the accessibility of nearby city amenities, schools, and employment centers. The setting provides open views, privacy, and usable land with minimal slope or unusable terrain. A unique opportunity to secure acreage with an existing home in a location positioned for both current enjoyment and future potential.

2830 Winding Oaks, Anna

1152 Elva Warren St, Fort Worth
$1,500,000
4 Beds ⋅ 2 Baths ⋅ 21015205 MLS
THE FOLLOWING 24 PARCEL ID's ARE ALL A PART OF THIS TOTAL SALE AND MUST BE PURCHASED TOGETHER AS ONE. PRICE REFLECTS ALL LOTS INCLUDED with the home purchase. Rare opportunity to acquire 24 residential lots, perfect for a visionary developer or investor. Zoned (B) for One-family and two-family (DUPLEX) detached and attached (min. lot size 5,000 sq. ft. for two attached dwellings on a single lot; and 7,500 sq. ft. min. lot size for two detached on a single lot)., this package deal offers incredible potential for a lucrative project. Seller financing is available, a significant advantage in today's market, making this an even more attractive investment. This property has been used as a primary residence with horses , stalls and a fun venue set up for gatherings. Owners are ready for a new visionary to develop this land. Capitalize on the strong demand for duplexes and single-family homes in the Fort Worth area. Don't miss out on this unique chance to build your next successful venture! The following Parcel ID's are 918024,918032,918059,918067,918075,918083,920835,920843,920851,920878,920886,920894,920908,920916,921009,4983831,4983866,4983882,4983904,4667964,4667972,3384969,7314078

1152 Elva Warren St, Fort Worth

321 Vz County Road 2602, Wills Point
$1,500,000
4 Beds ⋅ 4 Baths ⋅ 20861766 MLS
Welcome to 321 VZ County Road, Wills Point, TX 75169 – a charming 4-bedroom, 3.5-bathroom home nestled on 85.89 acres of beautiful land. One hour from Dallas, this well-maintained, 1-story traditional home offers 2,445 sq ft of comfortable living space with a split master bedroom for ultimate privacy. The spacious primary bath features a jetted tub, shower, and walk-in closets. The open floor plan includes a den dining combo and breakfast bar, perfect for family gatherings. Enjoy the outdoors with a covered patio, open deck, and in-ground pool, along with a gazebo and multiple outbuildings, including a workshop and storage. The property also features a pond, creek, and metal fencing with a security gate. Additional amenities include a wood-burning fireplace, office or flex space detached 2-car carport, RV pad, storm cellar and generator. Ideal for those seeking peace, privacy, and room to roam, this home blends rural charm with modern comfort. Don't miss this rare opportunity!

321 Vz County Road 2602, Wills Point

1212 Heritage West Ct, Flower Mound
$1,499,999
4 Beds ⋅ 5 Baths ⋅ 21354575 MLS
Luxury and sophistication meet effortless living in this exceptional 4-bedroom, 4.5-bath residence nestled on a quiet cul-de-sac in sought-after Heritage of Flower Mound, with direct access to the neighborhood park. A striking open-concept design showcases soaring ceilings, abundant natural light, engineered hardwood floors, plantation shutters, and elevated finishes throughout. The showstopping gourmet kitchen features premium quartz countertops, full-height backsplash, oversized island, and custom cabinetry, flowing seamlessly into the spacious family room. The thoughtfully designed first floor includes a private office, elegant wine room, luxurious primary suite with spa-inspired bath, and guest suite with ensuite bath. Upstairs offers two additional bedrooms, game room, and dedicated theater room pre-wired for surround sound. Outside, the extended covered patio overlooks an oversized backyard, creating an exceptional setting for entertaining or relaxing. Located in acclaimed Lewisville ISD and minutes from premier dining, shopping, entertainment, major highways, and DFW Airport. A rare opportunity to experience refined Flower Mound living in one remarkable home.

1212 Heritage West Ct, Flower Mound

1478 County Road 409, Nemo
$1,499,999
6 Beds ⋅ 5 Baths ⋅ 21330144 MLS
Welcome to this exceptional single-level custom home, completed in 2023 and located minutes from Glen Rose and less than 45 minutes from downtown Fort Worth. Nestled on a picturesque 4-acre estate in Nemo, Texas, this thoughtfully designed residence embraces the beauty of the Texas Hill Country with a floor plan that blends seamlessly with its natural surroundings. The home is situated off a no outlet road. Perfect for horses, livestock. Ag. No restrictions. Expansive windows and double French doors opening to the front and rear porches fill the home with natural light while creating a seamless connection between indoor and outdoor living. The chef's kitchen features a 36-inch commercial-grade gas range, custom vent hood, hidden appliance storage in the walk-in pantry, a stunning marble island, granite perimeter countertops, custom stained cabinetry, and designer lighting throughout. Designed for both relaxation and entertaining, the exterior offers a full stone front elevation, an oversized front porch for enjoying Texas sunsets, a private coffee porch off the primary suite, and an expansive covered back porch overlooking the property. A charming rose garden just outside the breakfast nook completes the outdoor living experience. The split-bedroom layout places the private owner's wing on one side of the home and the secondary bedrooms on the other. The luxurious primary suite features a spa-inspired bath with a floor-to-ceiling tiled shower, rain shower head, terra-cotta flooring, and an oversized walk-in closet. A private outdoor shower is situated off the primary suite porch. The family room showcases soaring vaulted tongue-and-groove ceilings with exposed beams and a dramatic floor-to-ceiling stone fireplace, creating a warm and inviting gathering space. Combining timeless architecture, quality craftsmanship, and peaceful Hill Country living, this one-of-a-kind custom home offers an exceptional lifestyle in one of the area's most desirable settings.

1478 County Road 409, Nemo

6941 Midcrest Dr, Dallas
$1,499,999
5 Beds ⋅ 4 Baths ⋅ 21329549 MLS
This quintessential Northwood Hills home has been thoughtfully reimagined from top to bottom, blending timeless architecture with today's most desirable finishes and an open, functional floor plan. Set behind a circular driveway with exceptional curb appeal and mature trees, this fully remodeled residence makes a lasting first impression before you even step inside. Beautiful hardwood floors extend throughout the home, leading to a private office, a formal dining room, and two spacious living areas designed for gathering with family and friends. One living room is anchored by a fireplace, while the open-concept layout flows seamlessly into the heart of the home. The beautifully appointed kitchen features a large island, abundant cabinetry, and a spacious butler's pantry offering exceptional storage and prep space. Just beyond, the laundry room is complemented by an additional full bathroom for added convenience. The floor plan includes five bedrooms and four full bathrooms, providing flexibility for families and guests alike. The primary suite is a peaceful retreat with direct access to its own backyard deck and a beautifully remodeled ensuite bath featuring a soaking tub, a walk-in shower, and a generous walk-in closet. Two secondary bedrooms share a well-designed Jack-and-Jill bathroom, another enjoys its own private ensuite, while the fifth bedroom is thoughtfully situated on the opposite side of the home, creating a private retreat that's ideal for overnight guests. The backyard offers a large grassy yard with plenty of room to play, entertain, or simply enjoy the outdoors. A gated rear fence provides privacy, while the private deck just off the primary suite creates a peaceful place to enjoy your morning coffee. Blending timeless Northwood Hills character with a complete, high-quality renovation, this exceptional home offers generous living spaces, designer finishes, and a location in one of Dallas's most beloved and established neighborhoods.

6941 Midcrest Dr, Dallas

1842 Cirrus Loop, Granbury
$1,499,999
4 Beds ⋅ 4 Baths ⋅ 21257667 MLS
Currently under construction, we welcome you to experience elevated living where timeless architecture meets modern luxury in this stunning Modern Tudor estate, thoughtfully designed for both elegance and function. Nestled in the highly sought-after Pecan Plantation East Landings Airpark, this 3755 sq foot home offers a rare opportunity for aviation enthusiasts and luxury buyers alike. Featuring 4 bedrooms, 4 bathrooms, 2 spacious living areas, 2 dining areas, library or study, this home is crafted for both everyday comfort and upscale entertaining. Inside, you'll find soaring barrel ceilings, a beautifully designed wet bar, and expansive windows that flood the home with natural light while highlighting every architectural detail. The heart of the home includes a large walk-in pantry, generous service entry, and an oversized laundry room designed with convenience in mind. A 4-car garage provides ample space for vehicles and storage. For those who live to fly, the property includes a 50' x 55' airplane hangar, seamlessly blending luxury living with direct aviation access. The backyard is designed with space, perfect for a future pool and outdoor oasis (pool not included), creating the ideal setting for relaxing evenings or entertaining under the Texas sky. Located in Pecan Plantation's premier airpark community, residents enjoy access to private runways, taxiways to your property, golf, clubhouse amenities, dining, lake access, and more - all just minutes from Granbury and within reach of Fort Worth. *ANTICIPATED COMPLETION LATE 2026-EARLY 2027 *SOME IMAGES ARE AI GENERATED FOR ILLUSTRATIVE PURPOSES ONLY. POOL NOT INCLUDED.

1842 Cirrus Loop, Granbury

2934 Kosse Ct, Grapevine
$1,499,999
4 Beds ⋅ 5 Baths ⋅ 21239034 MLS
Timeless curb appeal and modern comfort come together at 2934 Kosse Court, a beautifully finished two-story home spanning 3,657 square feet. Inside, an airy foyer leads to a luxury kitchen at the heart of the plan, complete with an oversized island, abundant cabinetry, stone-look surfaces, and matte-black accents, seamlessly connected to open living and dining spaces and a rear-covered patio for effortless indoor and outdoor entertaining. A private study provides a quiet work zone, a flex room adapts to your needs, and a cozy reading nook invites everyday moments of pause. Upstairs, a generous game room creates space for connection and play. The serene primary suite is a true retreat, anchored by a spa-inspired bath with dual vanities, a large shower, soaking tub, and a spacious walk-in closet, while secondary bedrooms are thoughtfully placed for comfort and privacy. Designed from start to finish to balance beauty, function, and the way you live, The Jade is ready to elevate every day.

2934 Kosse Ct, Grapevine

4048 Allencrest Ln, Dallas
$1,499,999
4 Beds ⋅ 3 Baths ⋅ 21208621 MLS
PRIVATE SCHOOL CORRIDOR SHOWPLACE WITH A RARE DEAL STRUCTURE: the home is leased through April 2027, and at closing the buyer receives a credit for the FULL remaining rent due under the lease term, plus the deposit - locked-in income credited up front, with no rent collection to manage. An exceptional way to own in one of Dallas's most sought-after corridors. The home itself is a stunning mid-century residence completely remodeled into a modern masterpiece. Expansive glass doors open to a light-filled foyer and an elegant main living space anchored by a show-stopping floor-to-ceiling tiled fireplace, with large windows framing the backyard pool. The kitchen overlooks the backyard, keeping you connected to every gathering on the patio - this home was made for entertaining. The primary suite sits on its own private side of the home with a spacious walk-in closet ready to customize. Generously sized secondary bedrooms, a cozy family room with its own fireplace, and a second living area with expansive windows round out the plan, while the pool anchors a backyard built for relaxing and hosting. A fully remodeled home, a blue-chip location minutes from Dallas's premier private schools, and income credited to you at closing - opportunities structured this favorably are rare. Showings are approved with an executed offer and proof of funds; contact the listing agent today for lease details and the full credit breakdown.

4048 Allencrest Ln, Dallas

4425 County Road 711, Cleburne
$1,499,999
3 Beds ⋅ 2 Baths ⋅ 21049583 MLS
Discover this beautiful 21 acre estate just outside the city limits, offering the perfect blend of country living with convenience to town. The property’s picturesque topography is highlighted by a large stock pond at the entrance, complete with a metal bridge that provides a grand drive up approach to the home. At the heart of the property sits a very well maintained brick home, providing comfort and charm. This home offers a spacious living room that seamlessly flows through the dining room and into the large eat in kitchen. A finished tiny home next to the main residence adds versatility. Ideal as in law quarters, a private guest retreat, or a home office. Those needing workspace, this property boasts a large workshop with concrete floor and utilities, along with multiple outbuildings and stables ready for horses and other livestock. Adding to the appeal, the land includes an unfinished barndominium, already framed and ready for your personal touch whether you envision extra living space, rental potential, or a custom entertainment area. This one of a kind property offers endless opportunities; country living, working, and entertaining all in one place.

4425 County Road 711, Cleburne

10 Brook Hollow Ln, Trophy Club
$1,499,900
5 Beds ⋅ 5 Baths ⋅ 21413333 MLS
Step into $500,000 in Equity on day one, $2.2mil Appraisal! Nestled on a third-acre cul-de-sac lot in the heart of Trophy Club, this stunning new construction home blends luxury design with exceptional craftsmanship. Surrounded by mature shade trees, the striking curb appeal is highlighted by a 3-car side-entry garage with beautiful cedar garage doors and grand double glass entry doors. Inside, the expansive open floorplan offers 5 bedrooms, 4.5 bathrooms, and thoughtfully designed living spaces perfect for both everyday living and entertaining. The spacious great room is anchored by a dramatic floor-to-ceiling fireplace and seamlessly connects the living, dining, and kitchen areas, while the Anderson stackable sliding doors create effortless indoor-outdoor living. The chef’s kitchen showcases custom soft-close cabinetry, a large island, Taj Mahal quartzite countertops, walk-in pantry, and premium Thermador appliances including a built-in refrigerator and double ovens. The luxurious primary suite features a sitting area and spa-inspired ensuite bath with abundant cabinetry, freestanding tub, oversized walk-in shower with body sprays and a rain shower head, two linen closets, and dual custom walk-in closets. A private guest suite with walk-in closet and a dedicated office are conveniently located downstairs. Upstairs, a spacious game room and media room are ready for movie nights and entertaining, while three generously sized secondary bedrooms all feature walk-in closets. High-end finishes and beautiful craftsmanship shine throughout. Step outside to the covered patio with waterfall feature overlooking the spacious backyard and peaceful green space framed by towering trees. Ideally located near Highway 114 and the Westlake financial district with premier shopping, dining, and entertainment nearby at Southlake Town Square.

10 Brook Hollow Ln, Trophy Club

918 Hawks Point Dr, Waco
$1,499,900
4 Beds ⋅ 5 Baths ⋅ 21403551 MLS
With both everyday comfort and effortless entertaining in mind, this thoughtfully planned single-story home in Deer Valley offers a beautiful balance of open gathering spaces and private retreats. At the heart of the home, the expansive family room flows seamlessly into the dining area and kitchen, where a generous island and walk-in pantry create a natural hub for daily life. A separate formal dining room adds an elegant setting for special occasions. The private primary suite is tucked away from the secondary bedrooms and features a spacious bath with dual vanities, soaking tub, separate shower, and generous closet space. A dedicated media room provides another inviting space for movie nights, entertaining, or relaxing. Indoor and outdoor living come together beautifully across the rear of the home, where the main living spaces open to an expansive covered patio with an outdoor kitchen, creating an ideal setting for everything from quiet mornings to evenings with friends. A spacious utility room, mudroom, abundant storage, and attached garage add everyday functionality without sacrificing the home’s refined feel. With open living spaces, a four-bedroom layout, multiple entertaining areas, and an exceptional connection to the outdoors, this floor plan was designed to feel equally comfortable hosting a crowd or simply enjoying life at home. Completion is estimated for the spring of 2027. Zoned to South Bosque Elementary, River Valley Middle School, and Midway High School. Located in the desirable Deer Valley Estates, residents enjoy spacious, tree-lined homesites, private HOA river access, and a peaceful Texas Hill Country-inspired setting, with future amenities including pickleball and basketball courts and a community pavilion. Conveniently located near Midway ISD schools, shopping, and Hwy 84, Deer Valley offers a rare blend of privacy, recreation, and accessibility.

918 Hawks Point Dr, Waco

1804 Mesquite Ct, Southlake
$1,499,900
5 Beds ⋅ 4 Baths ⋅ 21379631 MLS
Beautifully maintained and meticulously cared for, this nearly 6,000-square-foot home offers abundant natural light, impressive finishes, and exceptional indoor-outdoor living on an oversized lot. The expansive floor plan features five bedrooms, four living areas, a dedicated theater room, and a separate office or study—providing plenty of space for everyday living, quiet conversation, and effortless entertaining. A tiled foyer and graceful winding staircase create a memorable first impression. The spacious kitchen is designed for gathering, featuring a large center island with gas cooktop, extensive cabinetry, double ovens, and a built-in microwave. Plentiful windows in the family room fill the space with natural light and frame views of the beautifully landscaped backyard. The private owner’s suite includes a generous sitting area, an ensuite bath with marble countertops, a jetted tub, and a separate shower. The cavernous walk-in closet provides exceptional storage for clothing and accessories. Outdoor amenities include a 40,000-gallon saltwater pool, extensive decking, and a large paved recreation area with a basketball goal. A gated porte-cochère provides added privacy and access to the backyard and impressive 1,000-plus-square-foot heated and cooled three-car garage. The garage also features extensive custom cabinetry and ample room for workout equipment. Nine security cameras positioned around the exterior and garage offer additional peace of mind. Located in Myers Meadow, residents enjoy access to a playground, tennis courts, a private fishing pond, and extensive paved walking trails. The home is served by the highly regarded Carroll ISD. This exceptional property combines generous living spaces, outstanding amenities, and a setting designed for both relaxation and entertaining.

1804 Mesquite Ct, Southlake

23351 Fm 150 W, Driftwood
$1,499,900
7 Beds ⋅ 9 Baths ⋅ 21365468 MLS
Prime opportunity just one minute from downtown Dripping Springs with high-visibility FM 150 frontage in the heart of one of Central Texas’ most dynamic growth corridors. Positioned on 2 level, usable acres with city water and an oversized septic system in place, this property offers the infrastructure and exposure ideal for immediate hospitality, event, office, or mixed-use commercial conversion. Previously operated as a successful bed and breakfast and event venue, the site is already optimized for income-producing operations. Its flexible configuration supports a wide range of concepts including a wedding event venue, corporate retreat center, wellness facility, restaurant or cafe, boutique lodging, professional office suites with shared conference space, creative studio collective, or live-work development. Mature trees, multiple patios, and garden areas create natural settings for outdoor ceremonies, patio dining, event installations, and expanded gathering areas, while strong FM 150 traffic exposure and public road access enhance long-term visibility. With ample room for potential parking expansion, the site offers rare turnkey potential within the booming Driftwood-Dripping Springs corridor. The estate includes two substantial structures approximately 6,000+ sq ft: fully renovated 4 bedroom, 4 bath main building and converted historic barn guest hall featuring 3 bedrooms, 3 full baths, separate kitchen and living area, and expansive central hall designed for receptions, conferences, dining service, or large-scale gatherings. Each of the seven bedrooms includes a private full bath, allowing seamless conversion to executive offices, private therapy suites, short-term rental accommodations, or boutique hospitality units. *Buyer and Buyer's Agent are responsible for conducting all due diligence and verifying all information, including but not limited to: property condition, zoning, permits, taxes, capacity regulations, utility access and square footage.*

23351 Fm 150 W, Driftwood

213 Countdown Trl, Weatherford
$1,499,900
4 Beds ⋅ 6 Baths ⋅ 21347826 MLS
Experience luxury living in the prestigious Bluestem Ranch on the legendary Bob Kingsley family ranch. This custom-designed home offers over 4,000 square feet of thoughtfully crafted living space in the highly acclaimed Brock ISD. Designed for both everyday living and exceptional entertaining, the open-concept floor plan features rich hardwood flooring, designer finishes throughout, and a chef's kitchen equipped with a full-size refrigerator and freezer, an incredible walk-in pantry, and premium amenities. The spacious layout includes a dedicated home office, game-media room, lounge, and two utility rooms. The private primary suite and a guest bedroom are conveniently located on the first floor, while two additional bedrooms are upstairs. With 4 full bathrooms and 2 half baths, there's plenty of space for family and guests. The luxurious primary bath features a spa-inspired wet room with a soaking tub and rain shower. Additional highlights include a SECURE SAFE ROOM, oversized three-car garage, and exceptional storage throughout. Enjoy peaceful outdoor living with a large covered patio featuring a fireplace and a beautiful open courtyard—perfect for relaxing and taking in breathtaking Texas sunsets. Situated on a stunning homesite that offers both privacy and scenic views, this exceptional property blends timeless elegance with modern comfort in one of Parker County's most desirable communities. Looking for a different homesite? Ellis Legacy Homes also has access to additional homesites throughout Bluestem Ranch and can design and build a fully custom home tailored to your lifestyle, vision, and needs.

213 Countdown Trl, Weatherford

13001 Stonebridge Rd, Argyle
$1,499,900
5 Beds ⋅ 6 Baths ⋅ 21267488 MLS
Rare opportunity to own a stunning 10-acre estate with FM 407 frontage and highly acclaimed Argyle ISD. Offering endless possibilities, this exceptional property combines privacy, space, and incredible potential in one of the area's most desirable locations. The spacious 5-bedroom, 5.5-bath residence features multiple living areas and a spectacular primary suite addition. A flexible floor plan offers the potential for dual primary suites on opposite ends of the home, making it ideal for multi-generational living, extended guests, or added privacy. While the home has been lovingly maintained, buyers have the opportunity to personalize the finishes and create their dream estate. A super-sized three-car garage and attached workshop provide abundant space for vehicles, equipment, hobbies, or a home business. Beyond the home, the heavily wooded acreage offers a peaceful retreat with a scenic creek winding through the property and several potential homesites nestled among the mature trees. With no HOA, enjoy the freedom to create your own private country oasis while remaining just minutes from shopping, dining, and the conveniences of Argyle. Whether you're seeking a family estate, investment opportunity, or property with room to expand, this remarkable offering delivers unmatched potential. Priced to reflect the opportunity and being sold as-is.

13001 Stonebridge Rd, Argyle

1710 Lexington Ave, Allen
$1,499,900
6 Beds ⋅ 5 Baths ⋅ 21288997 MLS
Welcome to this exceptional multigenerational home in the prestigious Lexington at Twin Creeks. Immaculately maintained & beautifully updated, this move-in-ready residence offers an impressive blend of luxury, comfort, & flexibility with six bedrooms & multiple living spaces designed for modern living.A grand entry showcases double wrought-iron doors and dramatic dual curved staircases. Just off the foyer are a private study with built-ins & an elegant formal dining room.The spacious family room features soaring two-story ceilings, a stunning cast-stone fireplace, custom built-ins, & an open-concept design that flows seamlessly into the gourmet kitchenn & nook. Perfect for entertaining, the modern kitchen boasts a large island, updated backsplash, custom cabinetry, a six-burner commercial-grade cooktop, built-in refrigerator, & double ovens.The downstairs primary suite is a true retreat, offering a sitting area, private access to the backyard, and a wall of windows overlooking the pool and landscaped grounds. A coffee bar leads to the luxurious primary bath featuring dual walk-in closets, separate vanities, an oversized dual-entry shower, & jetted tub.Also on the first floor is a private secondary primary suite with its own fireplace,vaulted two-story ceiling,& ensuite bath.Upstairs,an oversized gameroom with a walk-in wet bar. Two bedrooms share a jack-and-jill bath, while another bedroom enjoys a private ensuite bath.Another wing offers its own living area & bedroom with a private staircase to the first floor, creating an ideal guest suite or private living quarters. Sellers were informed this area may be plumbed for a future kitchenette.The multi-level media room is an entertainer’s dream, featuring columns, sconces, projector wiring, & 7.1 surround sound. Step outside to your private backyard oasis complete with a sparkling pool & spa, prof. landscaping, an outdoor living area with fireplace, & outdoor kitchen. Electric gate adds to the backyard privacy.

1710 Lexington Ave, Allen

301 Poplar St, Lucas
$1,499,900
4 Beds ⋅ 5 Baths ⋅ 21261410 MLS
Featured on a one-acre homesite. The welcoming front porch opens into the entryway of the home. French doors lead into the home office. Secondary bedrooms with walk-in closets and full bathrooms embrace the main hallway. The game room boasts French doors and three large windows. Adjacent to the game room is the formal dining room. As you enter the family room, you are greeted by a fireplace and sliding glass doors. The morning area connects the space to the inviting kitchen, which boasts an island with built-in seating, ample counter space, and a large walk-in pantry. A guest suite is at the rear of the home and near the entrance to the extended covered backyard patio. A secluded primary bedroom offers a retreat and ample natural light from its wall of windows. Double doors lead into the bathroom, which offers dual vanities, a freestanding tub, an oversized glass shower, and two walk-in closets. The home features a theatre room, which is off the kitchen and can be closed off with its French doors. The utility room and mud room are located off the four-car garage.

301 Poplar St, Lucas

1100 Chariot Ln, Lucas
$1,499,900
5 Beds ⋅ 6 Baths ⋅ 21241870 MLS
Featured on a one-acre homesite. This floor plan opens at the front porch into a 14-foot-ceiling entry embraced by a private home office and a nearby media room, creating a strong first impression of flexible living. The floor plan continues into the heart of the home where the kitchen with center island, walk-in pantry, and prep kitchen connects seamlessly to the dining area. The family room offers a fireplace and multiple sliding glass doors overlooking the extended backyard covered patio. The primary suite at the rear offers a spacious bedroom, dual walk in closets, linen storage, glass enclosed shower and a freestanding tub. Four secondary bedrooms are thoughtfully placed throughout the home, supported by four full bathrooms and one-half bath, making this home plan ideal for everyday comfort. This floor plan includes a four-car garage.

1100 Chariot Ln, Lucas

14415 Bergamot Ave, Frisco
$1,499,500
4 Beds ⋅ 5 Baths ⋅ 21383824 MLS
Beautifully designed by Britton Homes & ideally located in Fields, this exceptional home sits on a premium Northeast facing lot directly across from a community area, offering an outstanding combination of location, style and functionality. The home features a 4 car tandem garage, large covered front patio creating an inviting outdoor gathering space. Inside, the open floorplan is filled with natural light & showcases high-end finishes, designer lighting, slider doors and beautiful wood floors throughout. The dramatic living area features soaring ceilings, walls of windows & a striking floor-to-ceiling stone fireplace, creating an impressive yet comfortable setting for everyday living & entertaining. The chef’s kitchen is a true showpiece w custom wood cabinetry, exquisite Quartzite countertops & backsplash, a large waterfall island w seating, premium appliances & statement lighting. The spacious dining area is surrounded by windows, while a private study provides a quiet space for work. The luxurious primary suite offers a peaceful retreat with generous windows and a beautifully appointed spa-like bath featuring a freestanding soaking tub, oversized shower & dual vanities, with 25K in upgrades in his-and-her primary closets provide exceptional storage & functionality. Upstairs, the spacious game rm overlooks the main living area & offers flexible space for gathering, games or a second living area. The impressive downstairs media room features up to $40 in upgrades, including Italian leather theater chairs, creating a true entertainment experience at home. Outdoor living is equally inviting w multiple-covered patio spaces & a beautifully landscaped, private backyard offering plenty of room to relax & entertain. With its premium Fields location, desirable northeast-facing orientation, large front patio, high-end finish-out, designer lighting and exceptional media rm, this stunning Britton home delivers elevated living in one of Frisco’s most sought-after communities.

14415 Bergamot Ave, Frisco

6905 Wabash Cir, Dallas
$1,499,000
5 Beds ⋅ 3 Baths ⋅ 21413871 MLS
Artistically Reimagined Home on an Oversized Lot in Lakewood Proper! Ideally located near Lakewood Elementary and the neighborhood's beloved parks, this beautifully remodeled residence offers a rare opportunity to own an exceptionally deep lot with endless possibilities. Featuring five bedrooms, office area, and a separate upstairs gym, the home seamlessly blends architectural character with thoughtful modern updates. Rich oak floors, exposed wood-beamed ceilings, striking wood accent walls, and custom lighting create warmth and sophistication throughout. The open-concept kitchen features updated tile, custom shelving, a generous center island, charming breakfast banquette, pantry, and stainless steel appliances. Flowing effortlessly into the inviting living area, the space is anchored by a fireplace, built-in shelving, wood beams, and an additional dining area. Expansive walls of glass flood the interiors with natural light, creating an airy atmosphere and a beautiful connection to the outdoors. The downstairs primary suite offers a private retreat with a renovated ensuite bath and walk-in closet. Two additional bedrooms complete the main level, while upstairs features two more bedrooms and a separate gym. With its distinctive design, flexible floor plan, and extraordinary lot, this Lakewood Proper home offers a rare combination of style, space, and opportunity..

6905 Wabash Cir, Dallas

5331 Willis Ave, Dallas
$1,499,000
4 Beds ⋅ 3 Baths ⋅ 21412038 MLS
Welcome to 5331 Willis Ave. This thoughtfully designed 3,307 SF home, built in 2015, sits in the heart of Vickery Place and offers an exceptional floor plan with a first-floor home office and guest suite. Light-filled living and dining areas flow seamlessly into a chef’s kitchen featuring a large center island, Thermador 6-burner range, Bosch double ovens, and a breakfast area with built-in drink refrigerator and wine storage. The living room with gas fireplace opens to covered outdoor living with a second fireplace overlooking the low-maintenance turf backyard. Upstairs, the primary suite includes dual sinks, a freestanding tub, separate shower, and large walk-in closet, along with two additional bedrooms with walk-ins and a versatile game room. Custom window treatments, Visual Comfort fixtures, and a finished two-car garage with built-ins and outdoor fridge complete the home. Located in beautiful Vickery Place, just a stone’s throw from Knox Village and walkable to the shops and restaurants on Henderson.

5331 Willis Ave, Dallas

2119 N Fielder Rd, Arlington
$1,499,000
4 Beds ⋅ 4 Baths ⋅ 21404922 MLS
Discover an extraordinary retreat at 2119 N Fielder Road in Arlington, situated on a serene, park-like acre surrounded by trees, a winding creek, and picturesque views of the pool and backyard. Hardwood floors, elegant crown molding, and distinctive architectural details create timeless character throughout. The spacious floor plan offers four bedrooms, each with private bath access, three living areas, two dining areas, studies on both levels, and an additional study nook off the upstairs game room. The beautifully appointed kitchen features glass-front cabinetry, center island, double ovens, warming drawer, gas cooktop, double built-in refrigerators, two dishwashers, & wine fridge. The primary suite features a beautifully remodeled bath with dual sinks & vanities, two walk-in closets, and an oversized seamless-glass shower with rain showerhead and body sprays. A first-floor guest bedroom provides added convenience, while upstairs features two additional bedrooms, two full baths, and a generous game room complete with sink, microwave, and beverage fridge. The fourth bedroom is currently used as an exercise room but offers excellent flexibility for a variety of needs. Outdoor living is truly spectacular, featuring a lap pool with recently replaced heater and pumps, outdoor shower, expansive patio spanning the back of the home, and a new tiered deck with electrical improvements overlooking the lush, heavily wooded backyard. A charming gazebo, picturesque bridge crossing the creek, and stone retaining wall enhance the peaceful, nature-inspired setting. Ideally located in the heart of the Metroplex, with convenient access to Arlington's Entertainment District, major highways, shopping, dining, and DFW International Airport. Centrally situated between Dallas and Fort Worth, this remarkable property offers a rare combination of privacy, architectural character, and convenience. A truly special property with an unforgettable setting! Roof to be replaced prior to closing.

2119 N Fielder Rd, Arlington

10472 Milkweed Ct, Frisco
$1,499,000
5 Beds ⋅ 6 Baths ⋅ 21405394 MLS
Soaring ceilings, a statement waterfall island and over $200,000 in builder upgrades set the stage for this barely lived-in Toll Brothers home in Lexington, within highly sought-after Frisco ISD. Offered below the owners' original purchase price, this is an exceptional opportunity to enjoy thoughtfully selected finishes and nearly new construction. Beyond the iron entry door, wide-plank oak floors and abundant natural light lead into a spectacular two-story great room. A sleek linear fireplace anchors the space, while a 15-foot multi-slide glass door opens to the covered patio for effortless indoor-outdoor entertaining. The kitchen commands attention with a Cristallo Gold quartzite waterfall island, upgraded quartz countertops, a ceiling-height marble chevron backsplash and contrasting cabinetry accented by elegant pendant lighting. A Wolf gas rangetop, JennAir double ovens and soft-close cabinetry bring substance to the style. The downstairs primary suite offers a quiet retreat with a tray ceiling, oak flooring and a generous walk-in closet. Its striking bath pairs rich black tile and brushed brass fixtures with a freestanding soaking tub, dual vessel sinks and an oversized glass-enclosed shower with rainhead. A downstairs guest suite and dedicated office add everyday convenience, while a separate flex room can become a sixth bedroom, second media room, gym or additional lounge. Upstairs, a spacious loft, dedicated media room and built-in workspace create distinct spaces to gather, unwind and get things done. Oak flooring throughout the common areas, upgraded tile and carpet, an oak staircase and extensive lighting and electrical enhancements carry the attention to detail throughout. A well-appointed laundry room, three-car garage and fenced backyard complete the home. From the dramatic architecture to the carefully chosen finishes, this home delivers the luxury of a highly personalized build without starting from scratch.

10472 Milkweed Ct, Frisco

4081 Fm 2736, Campbell
$1,499,000
5 Beds ⋅ 3 Baths ⋅ 21399759 MLS
***AG EXEMPTION***DEVELOPMENT OPPORTUNITY***of single family, tiny homes, off campus living with extensive ASPHALT road frontage on FM 2736, hunting or open pasture with trees, a pond, fully fenced with barbed wire fencing to accommodate livestock. This unrestricted property with AG EXEMPTION offers the perfect blend of modern comfort and country living as a rare opportunity sitting on the Nacotoch Auquifer providing an ABUNDANT WATER SUPPLY with possibility of MINERAL RIGHTS available at additional cost! Located just minutes to I30, Greenville, TX, East Texas A&M University, Commerce, TX! Set on a sprawling landscape, this 5-bedroom, 3-bath, one story home is designed for those who want space for family and animals alike! In addition to the main home, you will find a second home offering 2 bedrooms and 2 full baths for multi-generation living! ***MECHANICAL SYSTEMS support 2 HOMES i.e. septic, well, transformer to electric*** The open-concept floor plan is flooded with natural light, showcasing a cozy fireplace and a spacious kitchen complete with an oversized island and a spacious walk-in pantry—ideal for entertaining or family gatherings. Outside, you’ll find an oversized, four-car, carport with a light and electrical receptacle, a pond, and a storm shelter, adding peace of mind and efficiency to your lifestyle. Nachotoch Aquifer suppling the 320' deep well! Fully fenced, perfect for cattle, horses, lamas or alpaca, with 5 acres of goat fencing, a chicken coop and an AG EXEMPTION in place for LOW PROPERTY TAXES! Additional features include a commercial grade, tankless water heater. Don’t miss the chance to own this incredible property offering multiple options of use for livestock, hunting or development with extensive asphalt road frontage on FM 2736! Seller will sell 77.34, 20, 37 or 40 acre tracts separate from the home & 5 acres under MLS listing 21223140.Mineral rights may be available to be purchased with the property at additional cost.

4081 Fm 2736, Campbell

7211 County Road 1017, Joshua
$1,499,000
4 Beds ⋅ 4 Baths ⋅ 21395223 MLS
Exquisite custom Joshua home with elevated design and finish throughout. As you enter, notice the smooth exterior which is solid brick covered by a hand-applied concrete and sand mixed for amazing durability with an elevated touch. A spacious foyer leads you to the great room with vaulted ceilings with open-concept living to the formal dining and kitchen areas, overlooking the backyard pond through double sliding doors. True chef’s kitchen featuring a double island, French-door style combination double oven, convection oven, built-in 60” combination refrigerator and freezer, 48” gas cooktop with custom vent hood that is finished with Venetian paster that is continued on to the ceiling, expansive walk-in pantry, double sink, and separate worktop station. Primary retreat leaves nothing to the imagination with three walls of windows, direct patio access; spa-like bath including soaking tub, walk-in shower with dual rain and wall heads, finished in Venetian plaster, and separate his-and-hers toilets. The grand finale is out back expansive covered patio and built-in grill overlooking the backyard and pond. A rare Joshua luxury that cannot be replicated with such style, space, and placement on over two acres!

7211 County Road 1017, Joshua

290 Barton Rd, Maypearl
$1,499,000
3 Beds ⋅ 3 Baths ⋅ 21387139 MLS
Welcome to your own private country retreat! Set on approximately 30.48 acres, this beautifully maintained 3 bedroom, 3 bath home offers the perfect blend of comfort, functionality, and peaceful rural living. A long private driveway leads to a spacious property surrounded by open land and room to enjoy the outdoors. Inside, the expansive family room is the heart of the home, featuring a beautiful fireplace, vaulted ceiling, and oversized windows that fill the space with natural light. The kitchen is designed for both everyday living and entertaining, with abundant cabinetry, granite countertops, a large island, and a gas range. The private primary suite is a true retreat, offering a spacious sitting area, walk in closet, and a luxurious ensuite bath with separate vanities, a garden tub, and separate shower. The additional bedrooms provide generous space, with the second bedroom featuring its own ensuite bath and walk in closet. Additional highlights include a dedicated office, library with built in cabinetry, decorative lighting, full sized utility area, and a tankless water heater. Outdoors, enjoy a covered patio, attached carport, attached grill, and plenty of room to roam. The property also features a large, enclosed metal shop, well, aerobic septic system, propane, and additional acreage offering endless possibilities for recreation, hobbies, animals, or simply enjoying the privacy and tranquility of country living. If you're looking for space, privacy, and a home that offers both comfort and functionality, this property is one you won't want to miss! Includes a lifetime transferable warranty on foundation repairs that were completed in December of 2024.

290 Barton Rd, Maypearl

3454 Potomac Ave, University Park
$1,499,000
3 Beds ⋅ 3 Baths ⋅ 21393840 MLS
Beautifully updated 3-bedroom, 2.5-bath single family attached home located on one of the most desirable streets in University Park. This inviting home features generously sized rooms, beautiful hardwood floors, and an updated kitchen with commercial-grade appliances that opens seamlessly to the spacious family room, perfect for everyday living and entertaining. The thoughtfully designed floor plan offers plenty of living space, while the attractive outdoor living area provides a wonderful setting for relaxing or gathering with friends and family. Ideally located within walking distance to Armstrong Elementary, MIS, HPMS, and SMU, with easy access to US 75 and all that University Park and surrounding areas have to offer. A prime location, quality updates, and exceptional convenience make this a wonderful place to call home.

3454 Potomac Ave, University Park

2705 Rolling Meadows Dr, Rockwall
$1,499,000
4 Beds ⋅ 5 Baths ⋅ 21391697 MLS
Spectacular 4,283-square-foot custom estate on over 4.5 acres in the private, gated, and horse-friendly Rolling Meadows Estates in Rockwall. Just minutes from I-30 with convenient access to Dallas, shopping, dining, and entertainment, this property offers the best of both worlds—close to everything, yet once you arrive home, it feels like you’re a world away. A gated entrance and sweeping circular drive welcome you to this impressive brick-and-stone home. Inside, hand-scraped hardwood floors, extensive millwork, soaring ceilings, and custom architectural details are found throughout. All four bedrooms feature ensuite baths, with two bedrooms downstairs, including a spacious primary suite with an adjoining exercise room and direct pool access. A private office with porte cochere entry provides additional flexibility. Upstairs are two ensuite bedrooms and a dedicated media room with projector, surround sound, and theater seating. Outdoor living is exceptional, with a large covered patio featuring motorized screens, stone flooring and a fireplace overlooking the resort-style pool. Beyond the backyard, the acreage includes a horse barn with stalls, fenced areas, raised garden beds and a greenhouse. Two separate garages—one two-car and one single-car—provide three total garage spaces. A rare combination of privacy, acreage, and amenities with remarkably convenient access to the city.

2705 Rolling Meadows Dr, Rockwall

Listings provided by North Texas Real Estate Information Systems (NTREIS). Listing data has been deemed reliable but is not guaranteed to be accurate by the MLS.

Last updated:

How much is your home worth?

Get instant property value now!