Refine Search
Sort by
303 Covington Way, Colleyville
$1,645,000
4 Beds ⋅ 4 Baths ⋅ 21393331 MLS
Exceptional luxury property in prestigious Monticello Estates, where timeless custom craftsmanship meets beautifully updated modern luxury. This impressive 4-bedroom residence captures the charm of an established custom home with distinctive architectural details, soaring ceilings, gorgeous crown moulding, beautiful wood flooring, generous rooms, and quality construction rarely duplicated today. Thoughtfully renovated while preserving its character, this is truly a home like no other. Designed for entertaining and everyday living, the open-concept floor plan offers spacious living areas filled with natural light and expansive backyard views. The gourmet kitchen features quartz countertops, an oversized island, a wine refrigerator, abundant cabinetry, and two pantries. The kitchen opens seamlessly to the spacious family room with a majestic fireplace. The private first-floor primary suite is a true retreat featuring gorgeous pool views, a sitting area, a dramatic two-way fireplace and a spa-inspired bath with coffee bar, spacious shower, and incredible sauna. A private staircase leads to an incredible home office or flex room above. Upstairs offers three spacious bedrooms, two with a Jack-and-Jill bath and one with an ensuite. A spacious game room with fireplace and an awesome balcony overlooking the pool, provides another inviting space for entertaining. The private backyard oasis features a sparkling pool with waterfall feature and spa, mature landscaping, a large gazebo and beautiful wooded views. With no homes directly behind, enjoy exceptional privacy and a tranquil setting for outdoor entertaining. Complete with a 3-car garage and rear parking pad, this custom-built estate is positioned on a secluded street where kids can enjoy a bike ride or walk to neighborhood ponds, trails, tennis and pickle ball courts. A rare opportunity to enjoy luxury, privacy, and timeless style in the heart of Colleyville.

303 Covington Way, Colleyville

4106 Lively Ln, Dallas
$1,645,000
4 Beds ⋅ 4 Baths ⋅ 21349995 MLS
Offered for the first time, this exceptional executive retreat in the heart of Dallas presents a rare opportunity to own a beautifully crafted, lightly lived-in residence that has been meticulously maintained. Designed with timeless elegance and enduring quality, the home showcases rich hardwood flooring, generously proportioned living spaces, custom cabinetry, a chef-inspired kitchen, and refined finishes that complement its classic architecture. Thoughtfully constructed with superior craftsmanship, this custom home exudes lasting quality and sophistication throughout. The private backyard offers an impressive setting with abundant green space, providing endless potential for a resort-style pool, outdoor entertaining, recreation, or play, all while maintaining a peaceful and secluded atmosphere. Quiet, inviting, and exceptionally comfortable, the property offers a true sense of retreat just moments from the conveniences of city living. Featuring four spacious bedrooms, 3.1 baths, a dedicated executive study, and a second living area with a built-in workspace, the floor plan is ideally suited for today's executives or professionals seeking two private home offices. The enclosed game room includes a wet bar, mini refrigerator, and closet, offering the flexibility to serve as a fifth bedroom, media room, or private guest suite. Complete with a brand-new roof and an outstanding history of attentive maintenance, this remarkable residence offers the confidence and appeal of a home that feels nearly new. Combining timeless luxury, exceptional craftsmanship, and an unbeatable Dallas location, this is an opportunity not to be missed. Schedule your private showing today.

4106 Lively Ln, Dallas

5909 Settlement Way, McKinney
$1,645,000
5 Beds ⋅ 6 Baths ⋅ 21276028 MLS
Luxury living at its finest in the prestigious TPC Craig Ranch community! Perfectly positioned on a desirable corner lot overlooking the golf course, this exceptional home offers breathtaking views from your private balcony and a stunning wraparound stone porch. A grand entry welcomes you with a travertine staircase, soaring beamed ceilings, and a spacious private study. Designed for both entertaining and everyday living, the chef’s kitchen features a commercial-grade range and vent, convection oven, oversized island, and premium appliances. The expansive dining room is ideal for hosting memorable gatherings, while the versatile first-floor media room boasts a fireplace, wet bar, and wine fridge, creating the perfect space for entertaining or a private retreat. The oversized primary suite is a true sanctuary, highlighted by a see-through fireplace, spa-inspired bath with separate vanities, and a custom-designed closet system. Each secondary bedroom includes its own en suite bath, providing comfort and privacy for family and guests. Upstairs, the spacious recreation room features an additional wet bar and wine fridge, offering even more space for entertaining and relaxation. Notable updates include a Crestron Control System, Viking refrigerator, dishwasher, and garage-attic lift with remote. The spacious three-car garage features an EV charger and durable epoxy flooring. Located within highly acclaimed Frisco ISD, this remarkable home seamlessly blends luxury, technology, and unparalleled golf course living into one extraordinary package.

5909 Settlement Way, McKinney

5012 Lynwood Dr, Parker
$1,643,362
4 Beds ⋅ 4 Baths ⋅ 21347118 MLS
MLS# 21347118 - Built by Gallery Custom Homes - Ready Now! ~ Introducing the Sunrise FS in Parker Ranch, a striking 1 story single family home in Parker, TX, offering 4 bedrooms, 4 bathrooms, 4,830 sq. ft., and a 2 car garage. Designed for modern living, this Classic Series plan blends open gathering spaces with thoughtful private retreats, creating a home that feels both expansive and inviting. The Sunrise FS is built for the way you live today, with a covered patio for outdoor entertaining, a fireplace that adds warmth and character, a versatile playroom, and walk in closets that help keep every space organized. The spacious layout supports everything from relaxed mornings to lively evenings, while the generous design details make everyday living feel elevated. Picture a quiet evening at home, the fireplace glowing as you unwind after a busy day, or weekend mornings spent enjoying coffee on the covered patio before the day begins. With room to spread out and spaces designed for comfort and connection, the Sunrise FS offers a lifestyle that feels both refined and practical. Explore the Sunrise FS at Parker Ranch and discover how First Texas Homes can help you create a home tailored to your vision. Contact First Texas Homes today to learn more about this exceptional new home opportunity in Collin County.

5012 Lynwood Dr, Parker

3055 Midway Rd, Grapevine
$1,640,000
3 Beds ⋅ 2 Baths ⋅ 21094324 MLS
Discover this extraordinary piece of history, held by the same family since 1962. Spanning just under 2 acres, this exceptional property is graced with majestic oak trees, some over 250 years old, offering a serene and private retreat. Nestled in a highly sought-after location, the property boasts a charming single-story ranch home, originally built in 1952, overlooking the scenic Meadowmere Park and Corp of Engineer land. Enjoy the tranquility of your own private pond, while the potential for breathtaking views of Lake Grapevine from a second story adds to the allure. Whether you choose to renovate the existing home, rich with character and history, or bring your own builder to craft a custom masterpiece, this property provides endless possibilities for creating your dream home with unparalleled privacy. Don’t miss this once-in-a-lifetime opportunity to own a truly unique property in a prime location with top-rated Carroll ISD schools.

3055 Midway Rd, Grapevine

1233 Adeline Way, The Colony
$1,637,900
4 Beds ⋅ 4 Baths ⋅ 21379004 MLS
The extended entry leads to the open main living areas. A game room is just off the family room, which features a fireplace, a wine cabinet, and a wall of windows complemented by a sliding glass door that opens to the extended covered backyard patio. The kitchen hosts a generous island with seating space and a walk-in pantry. The corner dining area is embraced by two walls of windows. The primary bedroom features an extended ceiling and a wall of windows. Double doors lead to the primary bath with dual vanities, a garden tub, a separate glass-enclosed shower, and two large walk-in closets. A guest suite, a powder room, and two secondary bedrooms that share a Hollywood bath complete this spacious four-bedroom home. A mud room and utility room are off the three-car garage.

1233 Adeline Way, The Colony

8112 Suhana Dr, Irving
$1,636,050
4 Beds ⋅ 5 Baths ⋅ 21369365 MLS
Irving Valley Ranch’s best & last location for brand new construction. Modern designs. Mediterranean styles. Fantastic location. Stunning 14 floorplans to choose from 30 custom lot sizes. Impressive front elevations, elegant architectural designed floorplans come with 2 stories or 3 stories, hi-end finishes, Viking appliances, balconies, or terraces available per plans. Irving Las Colinas prime location. Easy access to shops, restaurants, Lifetime Fitness, multiple golf courses, Coming soon HEB, DFW airport… Note: The list price is for the construction of the house and lot. Buyer will need to select a lot & a house plan to build on. There will be two contracts (one for the lot and one for the house) to be signed before construction begins.

8112 Suhana Dr, Irving

3733 Manana Dr, Dallas
$1,635,000
5 Beds ⋅ 6 Baths ⋅ 21389332 MLS
Just completed by MJ Custom Homes, this exceptional new construction in the heart of Midway Hollow pairs timeless transitional architecture with elevated designer finishes. The light-filled, open-concept floor plan is designed for effortless entertaining, anchored by a chef’s kitchen featuring Taj Mahal marble countertops, paneled appliances, custom soft-close cabinetry, a prep kitchen, and butler’s pantry. Expansive living and dining spaces open through oversized sliding doors to a covered patio and outdoor kitchen, creating seamless indoor-outdoor living. The first floor includes a private office, luxurious primary suite, and guest suite. Upstairs offers three additional en-suite bedrooms and a versatile bonus room ideal for media, games, or a second living area. Conveniently located near Dallas’ premier private schools, dining, shopping, and everyday amenities in one of the city’s most established neighborhoods.

3733 Manana Dr, Dallas

8902 San Leandro Dr, Dallas
$1,628,000
4 Beds ⋅ 5 Baths ⋅ 21363114 MLS
There is a quiet authority to a home where every material feels intentionally chosen. Built by Prime Lands Development on a prominent corner lot, this Texas limestone residence makes an immediate impression. Starting at the entrance, where a massive 8ft pivot door opens into a welcoming hallway. Just ahead, a barrel ceiling framed by shadow box molding draws your eye inward. Natural light glides across the white oak floors into a soaring great room. Under 15-foot cathedral ceilings, a cast stone fireplace grounds the space, while built in speakers fill the air & white oak arches frame the walls. Flowing through a seamless butler’s pantry, the chef's kitchen serves as the home’s centerpiece. Quartzite flows uninterrupted on the counters up the backsplash, framed by ceiling-height white oak cabinetry, F. Bertazzoni appliances, & a panel-ready Monogram refrigerator. The main-floor oversized primary retreat offers a boutique-style closet with LED lighting illuminating every compartment around a central island & chandelier. Upstairs, a game room with a wet bar & a private media room create effortless spaces to gather, while three guest bedrooms each feature their own uniquely styled en-suite bath. Outside, the living space extends to an audio-equipped patio with a built-in outdoor kitchen, all overlooking an expansive lawn with ample room for a custom pool. It is a home crafted not just to impress, but to live beautifully.

8902 San Leandro Dr, Dallas

6363 Vanderbilt Ave, Dallas
$1,625,000
4 Beds ⋅ 4 Baths ⋅ 21410832 MLS
An exceptional opportunity in the heart of East Dallas! Situated on an expansive 50 x 220 lot, this spacious Tudor offers 3,886 square feet in the main home, plus approximately 400 additional square feet of renovated guest quarters above an oversized detached garage. With its generous lot size, versatile floor plan, and desirable location, this property offers a combination of space and flexibility that's hard to find. Inside, hardwood floors throughout, multiple living and entertaining areas, and a thoughtfully designed kitchen featuring a Sub-Zero refrigerator, Wolf gas cooktop, and dual Thermador ovens provide both comfort and functionality. A wet bar with wine cooler and ice maker makes entertaining effortless, while a downstairs guest bedroom adds convenience. The expansive backyard is designed for year-round enjoyment with a covered patio, outdoor fireplace, built-in gas grill, and plumbed gas heaters. Above the oversized garage, the renovated guest quarters feature a kitchenette and full bath, ideal for visitors, a private office, or additional flexible living space. The garage itself is equally impressive, featuring epoxy floors, professional storage systems, and a 220V outlet for EV charging. Additional highlights include 2026 HVAC systems and water heaters, offering peace of mind for the next owner. Move-in ready with the opportunity to personalize finishes over time, this home delivers exceptional space, functionality, and versatility. Ideally located near Lakewood Country Club, White Rock Lake, and the shopping and dining of Lakewood and Lower Greenville, and zoned to Mockingbird Elementary. A rare opportunity to enjoy an oversized lot, substantial living space, and separate guest accommodations in one of Dallas' most desirable neighborhoods.

6363 Vanderbilt Ave, Dallas

10423 Indigo Bush Ln, Frisco
$1,625,000
5 Beds ⋅ 6 Baths ⋅ 21393463 MLS
Built by Landon Homes in Frisco’s Lexington Parks, this gorgeous home pairs refined interiors with a resort-style backyard featuring $160,000+ in outdoor improvements. A stucco façade, terra-cotta roof and covered porch introduce five bedrooms, 5.1 baths, two bedrooms down, three up, a study, three living areas, two dining areas and a three-car garage. A soaring foyer, hardwood floors and elegant staircase set the tone. The study has French doors, while an exercise-bonus room features luxury gym flooring and outdoor access. A private guest suite offers an ensuite bath and walk-in closet. The dining room connects to a butler’s pantry with quartz counters, wine storage and beverage refrigerator. The kitchen showcases a Wolf gas cooktop, waterfall quartz island, upgraded backsplash, coffee bar and pocket windows. Wood beams crown the soaring family room, with custom built-ins, a floor-to-ceiling tiled fireplace and sliding doors to the patio. The main-level primary retreat features bay windows, hardwood floors and a coffee bar with beverage refrigerator; its spa-like bath offers a freestanding tub, oversized shower, dual quartz vanities and TWO walk-in closets. A mud area and utility room with farmhouse sink, folding counter and cabinetry add everyday ease. Upstairs, three bedrooms and three full baths accompany a game room with wet bar and media room with balcony access. The two-car garage has upgraded floor tiles and overhead storage, plus a separate single-car garage. Outdoors, a heated gunite pool built by Venture Pools and spa are surrounded by limestone and travertine. A covered patio with retractable screen and built-in grill extends the entertaining space, while side-yard turf and a putting green complete the retreat. Community amenities include pools, fitness facilities, parks, playgrounds and trails.

10423 Indigo Bush Ln, Frisco

4727 March Ave, Dallas
$1,625,000
4 Beds ⋅ 4 Baths ⋅ 21345569 MLS
Welcome to 4727 March Avenue, an exquisite transitional new construction home by Avant Group, delivering over four thousand square feet of meticulously curated and refined living spaces defined by uncompromising artisanal craftsmanship, superior finishes and an intuitive architectural layout designed for both effortless daily living and elevated entertaining. The main level unfolds with a dramatic two-story foyer, private study and an expansive, light-filled living area featuring a striking marble fireplace wrapped in white oak adjacent sliding glass doors that seamlessly connect indoor and outdoor living, opening directly to a covered verandah. At the heart of the residence, the gourmet kitchen showcases Taj Mahal Quartzite countertops, custom cabinetry and a magnificent 10ft island with intricate white oak tambour detailing, paired with GE Cafe appliances. Tucked privately off the dining space is an elegant en-suite guest quarter featuring a bespoke zellige tile shower. Ascending the staircase, the upper level reveals a luxurious primary suite offering soaring vaulted ceilings and a serene, spa-inspired primary bath appointed with an oversized rainfall shower with dual shower heads and dual white oak vanities adorned with Calacatta Miraggio Quartz separated by a freestanding vessel tub, situated next to a convenient laundry room connected directly to the primary walk-in closet. Beyond the landing awaits a spacious game room equipped with a wet bar and accompanied by two additional en-suite bedrooms. Engineered for absolute excellence, this home features Andersen windows, CAT-6E wiring, spray foam insulation, a post-tension slab foundation with piers, tankless circulating water heater and includes a Maverick 1-2-10 builder's warranty.

4727 March Ave, Dallas

1535 Junior Dr, Dallas
$1,625,000
3 Beds ⋅ 4 Baths ⋅ 21350290 MLS
Homes in East Kessler Park seldom come to market; this is a rare chance to own in one of Dallas' most private, sought-after neighborhoods! Perched on a tree-filled hillside, the home is minutes from Downtown Dallas, Bishop Arts, Trinity Groves, and Methodist Dallas Medical Center, with easy access to DFW and Love Field. Combs Creek Trail is one block away, linking to miles of Trinity River trails, and Stephens Park Golf Course is minutes from your door. With this home, you get the peace of a hidden hillside enclave with true urban convenience. Designed by renowned architect Ashley Koenig, this Mid-Century Modern home has been featured in D Magazine and on Preservation Dallas home tours. Its open-concept layout was decades ahead of its time and still feels fresh today, flowing from living and dining spaces to a terraced backyard with a sparkling pool and hot tub, ideal for entertaining or a quiet evening outside. The home features two primary suites! The original preserves its glamorous 1960s flair. The new suite sits at tree level for privacy and treetop views, with a spa-like bath featuring heated floors, a rain shower, steam shower, Neorest bidet, and a soaking tub overlooking the greenery. Both suites open to private decks. A flexible third bedroom with a full bath can serve as an office, studio, or guest suite. A 2015 renovation by JRAF Studio added Crestron automation, a hidden TV lift, whole-home audio, automated shades, energy-efficient windows, walnut doors, a standing seam metal roof, Velux skylights, and a tankless water heater with recirculation. This is more than a home. It's a piece of Dallas architectural history in a neighborhood where opportunities like this simply don't come around often. Schedule your private showing before it's gone!

1535 Junior Dr, Dallas

2600 Colonial Pkwy, Fort Worth
$1,625,000
3 Beds ⋅ 3 Baths ⋅ 21315092 MLS
Positioned on one of Fort Worth’s most coveted streets, 2600 Colonial Parkway presents a rare opportunity to secure an oversized corner property just moments from Colonial Country Club. Set on approximately 0.58 acres. The property offers immediate livability with an existing three-bedroom, two-bath residence, along with outstanding flexibility to renovate, expand, hold for future plans, or create a custom luxury estate. Surrounded by distinguished homes and mature trees, the property offers the scale, presence, and corner prominence that are increasingly difficult to find in the heart of Fort Worth. Its premier setting provides exceptional curb appeal and architectural possibilities for those looking to design a legacy residence tailored to their own vision. This is not about buying someone else’s dream — it is about securing the location first, then creating your own. Just minutes from Colonial Country Club, TCU, University Park Village, the Trinity River Trails, Dickies Arena, the Cultural District, Will Rogers Coliseum, acclaimed restaurants, and many of Fort Worth’s most celebrated shopping destinations, the location combines everyday convenience with one of the city’s most established luxury neighborhoods. Golf, tennis, TCU, and Charles Schwab Challenge enthusiasts will especially appreciate the proximity. Zoned to Tanglewood Elementary. Whether undertaking a thoughtful renovation, building now, or holding for the future, this is a rare opportunity to own a premier Fort Worth address with exceptional long-term potential. Bring your architect, builder, and imagination — then stand on the property and picture what is possible. Secure the location. Create the legacy.

2600 Colonial Pkwy, Fort Worth

143 Blackfoot Trl, Lake Kiowa
$1,625,000
5 Beds ⋅ 6 Baths ⋅ 21320213 MLS
The best value in Kiowa! If you've been waiting for a home with big water views and room for everyone, this property is worth a look. Near the end of one of Lake Kiowa's most sought-after streets, it offers a private setting, great views, and plenty of space inside and out. The front door opens into a large living room with a wall of windows overlooking the lake, a gas fireplace, and plenty of room to gather. Just beyond is the dining area and an oversized kitchen with double ovens, a built-in refrigerator, wine fridge, ice maker, prep sink, generous cabinet space, and lots of countertop space. The primary suite downstairs overlooks the lake. It includes its own gas fireplace, built-in cabinetry, space for a sitting area, and a spacious bath with a jetted tub, dual vanities with a seated makeup area, and an oversized walk-in closet with built-in dressers and a cedar closet. The closet even connects directly to the laundry room. A second downstairs primary suite gives guests their own private space. Upstairs are three more oversized bedrooms, all with walk-in closets. One has a private bath, while the other two share a full bath. Also upstairs is a large second living area or game room. The garage space is AMAZING, with an oversized three-car garage that includes a half bath, plus a separate 17' x 21' golf cart garage and workshop. Outside, the covered front porch wraps around to the back deck and patio, where you'll find a fire pit, hot tub, surround sound, and an easy walk down to the updated dock. The dock includes Trex decking, a boat lift, manual jet ski lift, storage closet, and a covered gazebo for relaxing by the water. Lake Kiowa is a private, gated lake and golf community with a 24-hour guarded entrance, a private lake, unlimited golf for property owners on both the 18-hole course and 9-hole par-3 course, plus pickleball, beaches, parks, restaurant, pro shop, and plenty of opportunities to enjoy lake life!

143 Blackfoot Trl, Lake Kiowa

3260 Bethel Cannon Rd, Van Alstyne
$1,625,000
4 Beds ⋅ 5 Baths ⋅ 21316166 MLS
TAKE A LOOK AT THIS AMAZING CUSTOM HOME WITH GUEST APARTMENT, WORKSHOP AND GREENHOUSES on 21 acres, featuring a 4024 SF 4 bedroom, 4.5 bath home and an approx. 1000 SF 2 bedroom, 1 bath guest apartment above workshop, on a PRIVATE fully fenced and cross-fenced 21 acres with a mix of woods, creek and pasture. Pasture fence line and creek are tree lined. Generac generator, and 2 banks of solar to the east of the home fully operates home with a small meter fee and banks power for the winter months! The main home also has an office at the front entry, along with a half bath and stairway making the way for the open living area. Granite, marble and quartz thru out home. Upstairs loft for entertaining and guests accompanies three upper level bedrooms, one of which is a 2nd primary suite. The workshop is 1500 SF, with a 1,000 sq ft apartment above. Automatic gate opener, large garage, oversized bedrooms. This is a must see home if you are looking for a small estate, rain capture for raised gardens and greenhouses. East portion of pasture in flood plane. Owner offering minerals owned. The dual solar pack was $200,000 plus when installed 2.5 years ago and the Generac is oversized and $50,000 accompanied by a 500 gallon in ground propane tank. Two entrances, both gated with concrete driveways, ensure peace and privacy, creating a true retreat from the bustle of daily life. Whether you dream of quiet mornings with a cup in hand, quiet evenings on the expansive back porch, or a dip in the welcoming custom pool, this is a must see for you! Great location with easy drive to Van Alstyne, Sherman, McKinney. Quick access to 75 for ease of commute. NOTES AND FEATURES: 500 Gallon Propane Tank for the Generac and separate propane tank for fireplace. currently utilized -- Roof Replaced 50 year shingle, lifetime warranty in 2025, HVAC replaced 2 years ago. Surrounded by like estates on all sides. Raised garden beds and 2 heated greenhouses welcome your garden!

3260 Bethel Cannon Rd, Van Alstyne

2287 County Road 3402, Bullard
$1,625,000
3 Beds ⋅ 4 Baths ⋅ 21265249 MLS
WELCOME TO YOUR PRIVATE EAST TEXAS RETREAT - A stunning two-story barndominium nestled on 52+ acres offering unmatched privacy, natural beauty, and versatility. The main residence features a thoughtfully designed layout with two bedrooms and two and a half bathrooms on the main level, highlighted by high-end finishes throughout, blending modern comfort with rustic charm. The open-concept living spaces are built for both everyday living and entertaining, with quality craftsmanship in every detail. Upstairs, you’ll find a fully equipped one-bedroom, one-bathroom apartment complete with its own living space - perfect for guests, and extended family. The land is truly exceptional, featuring an all-weather creek which winds through the property and nearly 200 feet of elevation change, creating rolling terrain, scenic views, and abundant wildlife habitat. Mature trees and natural cover make this a rare find for those seeking recreation, hunting, or simply peaceful seclusion. The workshop with its half bath and 220v electric, is ideal for equipment storage, projects, or small business use. Whether you’re looking for a full-time residence, multi-generational living setup, or a recreational escape, this property delivers space, function, and natural beauty all in one remarkable package.

2287 County Road 3402, Bullard

1201 Lessig Ln, Flower Mound
$1,624,000
5 Beds ⋅ 4 Baths ⋅ 21247666 MLS
MLS# 21247666 - Built by Toll Brothers - Nov 2026 completion! ~ The Valerie home design is a stunning blend of elegant indoor and outdoor living spaces. An inviting foyer ushers past a lovely office into the spacious great room, complete with a cozy fireplace. Adjacent to a bright casual dining space with access to a beautiful covered patio, the kitchen is a cook s delight offering an expansive center island with a breakfast bar, a large walk-in pantry, and generous counter and cabinet space. Accented by a gorgeous tray ceiling, the primary bedroom features dual walk-in closets and a tranquil bath with a tray ceiling, dual vanities, a luxe shower, a relaxing soaking tub, and a private water closet. A first-floor bedroom suite is ideal for guests. Central to an expansive loft is a secondary bedroom suite with a walk-in closet and two secondary bedrooms with walk-in closets and a shared hall bath with two separate vanity areas. Other highlights include a peaceful courtyard, a first-floor powder room and laundry area, and a versatile media room.

1201 Lessig Ln, Flower Mound

1218 Vz County Road 4133, Canton
$1,621,500
5 Beds ⋅ 4 Baths ⋅ 21343545 MLS
Welcome to your private retreat where luxury, comfort, and thoughtful design come together on 9.12 beautiful acres. This exceptional property offers 5 bedrooms and 4 bathrooms with a spacious split floor plan, soaring 10-foot ceilings, two inviting living areas, two cozy fireplaces, generous walk-in closets, and an outdoor kitchen overlooking the sparkling inground pool, creating the perfect setting for unwinding while enjoying country views. Designed with both convenience and peace of mind, the home is equipped with an Enphase solar system featuring battery storage capable of powering the entire home during outages, along with a Generac backup generator. Multiple covered parking areas provide ample space for vehicles, RVs, boats, and equipment. The heated and cooled, fully insulated shop is an incredible bonus, featuring a bathroom with shower (not included in the home's bathroom count), a 50-amp RV plug, sewer dump, lighting, and built-in storage shelving. For added security, the property also includes a reinforced 10x10 concrete safe room. Combining modern efficiency, exceptional amenities, and the tranquility of country living, this is truly a one-of-a-kind property!!

1218 Vz County Road 4133, Canton

2504 Olin Cir, Flower Mound
$1,621,495
5 Beds ⋅ 6 Baths ⋅ 21401450 MLS
MLS# 21401450 - Built by Toll Brothers - May 2027 completion ~ The Nokota home design is a masterpiece of contemporary architecture with practicality for day-to-day living. An inviting two-story foyer welcomes all into the large open-concept great room, magnified by its soaring ceiling and warmed by an elegant fireplace. A formal dining room adds to the sense of luxury as does an office for those requiring private workspace at home. Tucked away on the main floor, the primary suite showcases dual vanities, a freestanding tub, luxurious shower and sizeable walk-in closet in its bath area. Upstairs resides secondary bedroom suites along with a spacious media room and loft space perfect for relaxation or playtime activities. With first-floor laundry facilities, this versatile family residence is crafted around easy-living. Disclaimer: Photos are images only and should not be relied upon to confirm applicable features.

2504 Olin Cir, Flower Mound

9011 Daytonia Ave, Dallas
$1,620,000
6 Beds ⋅ 5 Baths ⋅ 21409095 MLS
Nearing completion Finalizing details to perfection. A bold architectural statement makes its debut in Little Forest Hills. A leafy enclave of artists, artisans, musicians and garden dreamers await. This monumental 4,571-square-foot residence offers a new expression of neighborhood spirit. Downtown Dallas and White Rock Lake are just minutes from this wooded escape, where creativity has deep roots and neighbors bring their own magic. Dramatic architecture, a striking fireplace, warm natural finishes and Dallas glamour unfold beneath soaring ceilings, with abundant windows filling expansive living spaces with light. Generous walls welcome a treasured art collection, while natural white oak floors and Level 5 wall finishes create a refined backdrop. A floating glass staircase rises above a wine grotto, inviting conversation over a favorite vintage. The generously proportioned chef’s kitchen features quartz countertops, extensive custom cabinetry, curated premium appliances and a dedicated scullery. Five bedrooms, five bathrooms, two living areas, an office or flex space, media room and an upstairs kitchenette offer room to gather, create and retreat. Occupying its own distinct 1st floor wing, the primary suite connects the bedroom, bath, closet and laundry to create a private world within the home. Outside, a covered patio with a cedar ceiling, landscaped yard and outdoor fireplace extends the living experience. Designer tile and enchanting lighting complement thoughtful construction features, including upgraded wall insulation, delta fixtures, two-zone HVAC and an architectural roof. Grand in scale and rich in character, this home invites you to live creatively and become part of Little Forest Hills, a cherished pocket of Dallas where the greatest luxury has always been its spirit.

9011 Daytonia Ave, Dallas

11320 County Road 528, Mansfield
$1,620,000
3 Beds ⋅ 4 Baths ⋅ 21355528 MLS
Escape to Tranquility, Just Minutes from the City! Nestled on 20 stunning acres of wooded land, this charming home offers a serene retreat with easy access to the city. The property boasts a seasonal pond, over 160 mature pecan trees, and a variety of oaks, walnuts, and other beautiful timber, creating a picturesque landscape year-round. A private gate leads you down a scenic .3-mile drive, crossing a charming bridge over Walnut Creek. The setting is nothing short of breathtaking. With a spacious 30x40 (2) stall barn that’s fully powered and a stylish greenhouse adding to the charm, this farm-ranch-inspired property is full of potential. Currently holding an ag exemption, this unique estate is just 3.5 miles from historic downtown Mansfield, close to Mansfield Methodist Hospital, shopping, dining, and more. Located in an unincorporated area, this property offers incredible long-term investment potential. Whether you're interested in farming, recreation, or simply a secluded country lifestyle, the possibilities are endless. The cozy cottage, nestled among the trees, is move-in ready and offers the perfect blend of privacy and outdoor beauty. Whether you're an executive, entrepreneur, or someone seeking a peaceful rural retreat, this property is ideal. Mansfield real estate is in high demand, so come see what all the buzz is about. Recent updates include a new roof (2024), new HVAC system (2023), and new flooring in the lower level (2024) with the upper level completed in 2025. 2026 new flooring in living & dining are. Schedule a visit today – this one won’t last long! *** Mobile homes are prohibited. Buyers and buyers agents to verify all information contained herein.

11320 County Road 528, Mansfield

3634 Hamilton Heights Ave, Frisco
$1,619,999
5 Beds ⋅ 5 Baths ⋅ 21304324 MLS
Stunning custom luxury home offering 4289 sq ft of total conditioned living space, thoughtfully designed for both everyday comfort and upscale entertaining. High-end construction, smart systems, and resort-style outdoor living come together in one of Frisco’s most desirable communities. The home features expansive living areas with seamless flow and abundant natural light. A standout highlight is the fully enclosed and covered 350 sq ft patio, designed as a true extension of the living room and perfect for year-round use. The backyard is a private retreat, complete with a custom pool, oversized hot tub, built-in firepit, and a gas line ready for an outdoor kitchen or BBQ, ideal for entertaining or relaxing in total privacy. A charming front porch enhances curb appeal and welcomes guests. Car enthusiasts and storage lovers will appreciate the 990 sq ft oversized garage with a 2+1 tandem layout accommodating up to 4 vehicles. Built for efficiency and peace of mind, this home includes full foam encapsulation (including the garage), a whole-home water filtration system, Moen water monitoring system, and two tankless water heaters with a recirculation pump for instant hot water. A rare blend of luxury, functionality, and thoughtful design — this home delivers elevated living with exceptional indoor and outdoor spaces in a premier Frisco location.

3634 Hamilton Heights Ave, Frisco

2716 Southbay Cir, Northlake
$1,617,900
4 Beds ⋅ 5 Baths ⋅ 21266565 MLS
Modern Hill Country luxury meets thoughtful design in this custom-built Hazlewood plan by Windmiller Custom Homes located in the sought-after Hawthorne Estates community in Northlake. Estimated completion August 31st. Situated on a spacious homesite, this approximately 3,850 sq ft single-story home offers 4 bedrooms, 4.5 bathrooms, a dedicated study, game room, working pantry, and split 3-car garage with polished aggregate flooring. The open-concept layout is designed for both everyday living and entertaining, featuring 12 foot ceilings in the family room, a dramatic floor-to-ceiling fireplace surround, expansive 12x8 sliding glass doors, and seamless indoor-outdoor flow to the covered patio and outdoor kitchen. The area trees in the back provides both beauty and protection from the wind and weather. The designer kitchen includes custom cabinetry, an oversized island with white oak accent, double ovens, upgraded appliance layout, Cambria quartz countertops, and a true working pantry. The private owner’s suite features a spa-inspired bath with oversized walk-in shower, multiple shower heads, freestanding tub, dual vanities, and spacious walk-in closet. Additional features include black exterior windows with white interior frames, matte black metal roof accents, engineered wood flooring throughout main living areas, satin brass hardware, 2x6 walls w foam encapsulation energy package, upgraded trim details, modern square openings, and designer lighting selections throughout. Enjoy luxury living with a warm modern aesthetic, high-end finishes, and convenient access to major highways, shopping, dining, and top North Texas destinations.

2716 Southbay Cir, Northlake

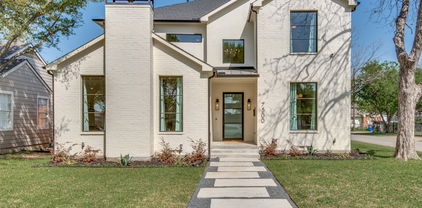
7500 Kaywood Dr, Dallas
$1,600,000
5 Beds ⋅ 7 Baths ⋅ 21404961 MLS
Welcome to 7500 Kaywood Drive, a beautifully designed 5-bedroom, 5.5-bathroom home offering an open, light-filled layout and exceptional everyday comfort. The spacious interior features two living areas, a dedicated study, and a media room, providing plenty of space for both entertaining and relaxing. The stunning primary suite is a true retreat, complete with a beautiful spa-like primary bath designed for relaxation. Energy-efficient features include foam insulation, Quaker windows, and tankless water heaters, adding comfort and efficiency throughout the home. Step outside to enjoy the private pool and inviting outdoor space. Ideally located near shopping, dining, parks, and major Dallas roadways, this home offers a wonderful combination of luxury, functionality, and convenience.

7500 Kaywood Dr, Dallas

Tbd County Road 1270, Alvord
$1,600,000
4 Beds ⋅ 4 Baths ⋅ 21402178 MLS
37± acres of opportunity in Alvord, Texas, where income potential meets intentional living. This one-of-a-kind property is already operating as a successful VRBO, offering a rare chance to step into an established, income-producing investment while still leaving room to grow and expand. Tucked beneath a canopy of mature oak trees, the land itself is as valuable as the structures it holds. The property features four separate units, thoughtfully positioned to create both privacy and community, along with a centralized bath house equipped with four showers and commodes to comfortably support guests and future additions. Designed for experience as much as return, the grounds invite connection and relaxation. A pond, fire pit gathering area, hammocks swaying beneath the trees, and a dedicated pickleball court create a setting that keeps guests coming back. Every detail speaks to a property that has been curated for both enjoyment and revenue. With two water wells and a septic system already in place, the foundation for continued development is set. Whether you are looking to expand the current short-term rental footprint, create a private family retreat, or build out a multi-generational compound, this property offers the flexibility to bring that vision to life. For the investor, this is more than land, it is a proven income stream with scalability. For the visionary buyer, it is a place to gather, grow, and build something lasting.

Tbd County Road 1270, Alvord

9432 Thornberry Ln, Dallas
$1,600,000
4 Beds ⋅ 4 Baths ⋅ 21395622 MLS
Beautifully updated and ideally located in highly sought after Midway Hollow, this exceptional home blends sophisticated interiors with expansive outdoor living in a setting designed for both everyday comfort and effortless entertaining. The oversized backyard offers a rare sense of space and privacy, highlighted by a beautifully remodeled pool with designer glass tile and a built-in Lynx Professional grilling station that creates a true resort-style atmosphere. Inside, the home has been thoughtfully refreshed with new wood flooring throughout the main level, new carpeting upstairs, new porcelain tile flooring, and a renovated kitchen with quartz countertops. The light-filled floor plan flows seamlessly from one space to the next, creating an inviting environment for intimate gatherings or larger-scale entertaining. The primary bath is elegantly finished with marble countertops and marble flooring, while the upstairs baths feature granite countertops. A rare dual-garage configuration includes an attached 2-car garage plus a separate 1-car garage, offering excellent flexibility for parking, storage, or hobbies. With its refined updates, exceptional outdoor spaces, and premier Midway Hollow location, this home offers a distinctive combination of style, comfort, and livability that is increasingly difficult to find.

9432 Thornberry Ln, Dallas

5857 Charlestown Dr, Dallas
$1,600,000
5 Beds ⋅ 3 Baths ⋅ 21382709 MLS
Rare single-story updated home in a prime location in the private-school corridor in North Dallas, on an oversized corner lot featuring an expansive backyard retreat. The home is designed as well for entertaining as it is for everyday living. The oversized corner lot adds a welcome sense of privacy and gives you something hard to find: a pool, covered outdoor spaces, and a large lawn, with plenty of room for all three. Inside, the vaulted ceilings give the house a great wide-open feel. Hardwood floors run throughout the living areas and bedrooms. French doors connect the main living spaces to the backyard and bring the outdoors into view. The split bedroom layout places the primary suite privately at one end of the home, separate from the four additional bedrooms and two full baths. The kitchen sits at the center of the house, with an oversized island and seating for five. It includes a Thermador refrigerator and freezer, a six-burner Thermador range with two ovens, a separate GE oven, a Bosch dishwasher, a wine refrigerator, a farmhouse sink, and a walk-in pantry. There is plenty of room to cook while still being part of what is happening in the living areas and outside. The primary bath has an oversized glass shower with multiple shower heads and a bench, a freestanding tub, and dual vanities. Outside, the covered patio and pergola create separate places for dining, gathering, and relaxing around the pool, while still leaving a substantial lawn. A gated drive and detached three-car garage complete the property.

5857 Charlestown Dr, Dallas

4905 County Road 1134, Leonard
$1,600,000
4 Beds ⋅ 4 Baths ⋅ 21375643 MLS
Welcome to your North Texas country retreat in Leonard! Situated on 48 acres of ag-exempt land, this spacious 3,660 sq ft, 4-bedroom, 3.5-bath home offers privacy, room to roam, and endless possibilities. The property is fenced and cross-fenced and features two ponds that have never dried up, making it ideal for livestock, recreation, or simply enjoying the peaceful countryside. The home has been thoughtfully updated with several major improvements, including a new high-impact composition roof with transferable warranty (2025), foundation repairs (2026), and 9 new windows (2026). Major mechanical and plumbing updates include two HVAC systems, both checked in 2026, new upstairs and downstairs water heaters, a new motor and pump for the low-pressure septic system, and a whole-house water filtration system. Additional improvements include Cool Blanket attic insulation, two solar attic fans, new thermostats, a refaced fireplace, repaired and cleaned chimney, and a new garage-to-house entry door. With 48 acres, two dependable ponds, ag exemption, fencing and cross-fencing, and significant recent updates, this property offers the perfect opportunity to enjoy the freedom and beauty of country living without sacrificing peace of mind. Property features oversized 2 car garage, new laminate flooring downstairs, new carpet in master suite, double pane efficient windows and a high impact and fire rated composition roof. Barn is 100x36 with 25' overhang on south end, west side lean to is 125x16, 50x36 concrete floor with 15x12 tackroom, 10' roll up doors on each end 10' sliding door in middle. Barn has electric and water.

4905 County Road 1134, Leonard

8400 Holder Rd, Northlake
$1,600,000
3 Beds ⋅ 2 Baths ⋅ 21370054 MLS
Beautiful country setting conveniently located just minutes from 135 and the surrounding DFW area, this property boasts 2 homes and boundless opportunities. Built in 2016, the main residence offers 3 beds, 2 baths, a 2 car garage, and No HOA! You have wide open spaces on this 10 acre parcel which is currently AG EXEMPT. And there's more! The back yard has a custom pool and hot tub and a large covered outdoor entertaining area. How perfect for hosting gatherings all while enjoying our magnificent Texas sunsets! Many extras and custom touches throughout! The detached 30x60 Barndominium is such a gem! Built in 2012, with 2 bedrooms, 1 bath and a huge attached garage shop, this dwelling can be utilized for multi- generational living, visiting friends and family, rental income, just let your imagination run wild! Make an appointment today!

8400 Holder Rd, Northlake

Listings provided by North Texas Real Estate Information Systems (NTREIS). Listing data has been deemed reliable but is not guaranteed to be accurate by the MLS.

Last updated: