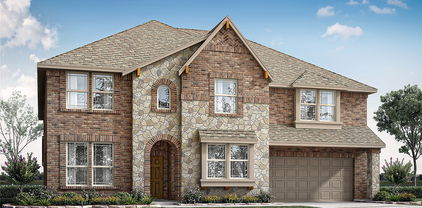
$790,000 This stunning residence in the sought-after Barcelona subdivision of McKinney combines contemporary elegance with functional design, all within the prestigious Frisco ISD. Perfectly situated with quick access to Highway 121, this home offers the ideal balance of suburban tranquility and urban convenience. Pristine White Cabinetry with ample storage. Sleek Black Countertops contrasting beautifully with a high-end grey herringbone backsplash. Over-sized Kitchen Island perfect for meal prep or casual entertaining. Premium Built-in Appliances, including a gas cooktop and dual wall ovens. Dedicated Media Room: A professional-grade theater space with wood-plank accent walls and acoustic treatments, perfect for movie nights. Spacious Study is Located off the foyer, providing a quiet retreat for remote work. Second-Floor Game Room: A versatile open area overlooking the first floor, ideal for family activities. beautifully designed Covered Patio and Pergola. Here are the upgrades and add ons on the house. motorized solar shades in the dining room. shades and blinds on all windows. extended patio with gazebo. Shed and a playset in the backyard. two Ubiquiti wireless access points in ceilings. 3 exterior and 2 interior POE cameras. 5.2.4 Home theater with JVC 4K projector NX7, Denon 9ch receiver and 9 Klipsch speakers and 2 subwoofers. 4 Beds ⋅ 4 Baths ⋅ 21335873 MLS This stunning residence in the sought-after Barcelona subdivision of McKinney combines contemporary elegance with functional design, all within the prestigious Frisco ISD. Perfectly situated with quick access to Highway 121, this home offers the ideal balance of suburban tranquility and urban convenience. Pristine White Cabinetry with ample storage. Sleek Black Countertops contrasting beautifully with a high-end grey herringbone backsplash. Over-sized Kitchen Island perfect for meal prep or casual entertaining. Premium Built-in Appliances, including a gas cooktop and dual wall ovens. Dedicated Media Room: A professional-grade theater space with wood-plank accent walls and acoustic treatments, perfect for movie nights. Spacious Study is Located off the foyer, providing a quiet retreat for remote work. Second-Floor Game Room: A versatile open area overlooking the first floor, ideal for family activities. beautifully designed Covered Patio and Pergola. Here are the upgrades and add ons on the house. motorized solar shades in the dining room. shades and blinds on all windows. extended patio with gazebo. Shed and a playset in the backyard. two Ubiquiti wireless access points in ceilings. 3 exterior and 2 interior POE cameras. 5.2.4 Home theater with JVC 4K projector NX7, Denon 9ch receiver and 9 Klipsch speakers and 2 subwoofers. 6500 Palo Alto St, McKinney
$600,000 Welcome to this immaculate home tucked into a coveted golf course neighborhood. This charming single-story residence pairs standout curb appeal with mature landscaping that greets you before you ever reach the front door. Inside, three bedrooms, two-and-a-half bathrooms, and 2,495 square feet unfold across a layout designed for effortless living. Hardwood floors set a warm tone through the entry, dining room, living area, and spacious study that also includes French doors, and its very own fireplace make working from home feel like a privilege rather than a chore. The living room raises the coziness factor with a striking rock fireplace of its own. The kitchen is built for both everyday meals and weekend gatherings, boasting granite countertops, a breakfast bar, a five-burner gas cooktop, a walk-in pantry, a built-in desk, and a wet bar ready for entertaining. The primary bathroom delivers a spa-like escape with separate vanities, a jetted tub, and a frameless glass shower enclosure. Every bedroom enjoys the luxury of a walk-in closet, while the laundry room keeps clutter in check with built-in cabinets and shelves. Step outside to an inviting backyard featuring an extended, partially covered patio for the perfect stage for morning coffee or evening relaxation. Both AC units installed in 2024. 3 Beds ⋅ 3 Baths ⋅ 21339628 MLS Welcome to this immaculate home tucked into a coveted golf course neighborhood. This charming single-story residence pairs standout curb appeal with mature landscaping that greets you before you ever reach the front door. Inside, three bedrooms, two-and-a-half bathrooms, and 2,495 square feet unfold across a layout designed for effortless living. Hardwood floors set a warm tone through the entry, dining room, living area, and spacious study that also includes French doors, and its very own fireplace make working from home feel like a privilege rather than a chore. The living room raises the coziness factor with a striking rock fireplace of its own. The kitchen is built for both everyday meals and weekend gatherings, boasting granite countertops, a breakfast bar, a five-burner gas cooktop, a walk-in pantry, a built-in desk, and a wet bar ready for entertaining. The primary bathroom delivers a spa-like escape with separate vanities, a jetted tub, and a frameless glass shower enclosure. Every bedroom enjoys the luxury of a walk-in closet, while the laundry room keeps clutter in check with built-in cabinets and shelves. Step outside to an inviting backyard featuring an extended, partially covered patio for the perfect stage for morning coffee or evening relaxation. Both AC units installed in 2024. 1105 Hills Creek Dr, McKinney
$459,900 Welcome home to this beautifully maintained single-story gem in the highly desirable Stonebridge community! Thoughtfully designed with a spacious split-bedroom floor plan, this home offers the perfect blend of comfort and functionality. The inviting eat-in kitchen opens to generous living spaces, while a formal dining room provides the ideal setting for entertaining. A versatile secondary bedroom with double doors makes an excellent home office, playroom or flex space. Rich engineered hardwood flooring adds warmth and character throughout the main living areas. Step outside to enjoy the private backyard with mature trees and grassy space for outdoor fun or peaceful evenings. Updates include a new HVAC system installed in 2022 and new carpet installed in 2024. This move-in ready home is one you won't want to miss! 4 Beds ⋅ 2 Baths ⋅ 21334866 MLS Welcome home to this beautifully maintained single-story gem in the highly desirable Stonebridge community! Thoughtfully designed with a spacious split-bedroom floor plan, this home offers the perfect blend of comfort and functionality. The inviting eat-in kitchen opens to generous living spaces, while a formal dining room provides the ideal setting for entertaining. A versatile secondary bedroom with double doors makes an excellent home office, playroom or flex space. Rich engineered hardwood flooring adds warmth and character throughout the main living areas. Step outside to enjoy the private backyard with mature trees and grassy space for outdoor fun or peaceful evenings. Updates include a new HVAC system installed in 2022 and new carpet installed in 2024. This move-in ready home is one you won't want to miss! 2124 Green Hill Dr, McKinney
$640,900 Welcoming front entry lined with three large windows. Home office with French doors off the entry. Inviting family room with 19-foot ceilings and a wood mantel fireplace flows into the kitchen. Island kitchen with built-in seating, a 5-burner gas cooktop, and a corner pantry opens into the dining area. Private primary suite features three large windows and access to the utility room. The primary bathroom has dual vanities, a freestanding tub, a large separate glass enclosed shower, a linen closet, and two walk-in closets. Upstairs includes a game room, secondary bedrooms with a Hollywood bathroom, and a guest suite. Covered backyard patio. Mud room just off of two-car garage. 4 Beds ⋅ 4 Baths ⋅ 21340850 MLS Welcoming front entry lined with three large windows. Home office with French doors off the entry. Inviting family room with 19-foot ceilings and a wood mantel fireplace flows into the kitchen. Island kitchen with built-in seating, a 5-burner gas cooktop, and a corner pantry opens into the dining area. Private primary suite features three large windows and access to the utility room. The primary bathroom has dual vanities, a freestanding tub, a large separate glass enclosed shower, a linen closet, and two walk-in closets. Upstairs includes a game room, secondary bedrooms with a Hollywood bathroom, and a guest suite. Covered backyard patio. Mud room just off of two-car garage. 7308 Pinales Way, McKinney
$560,900 Home office with French doors set at entry with 11-foot ceiling. Open kitchen offers center island, a 5-burner gas cooktop, and corner walk-in pantry. Dining area opens to spacious family room with wall of windows and a wood mantel fireplace. Private primary suite includes bedroom with wall of windows. Dual vanity, corner garden tub, separate glass-enclosed shower and large walk-in closet in primary bath. Abundant closet space and natural light throughout. Covered backyard patio. Mud room off two-car garage. 3 Beds ⋅ 3 Baths ⋅ 21340806 MLS Home office with French doors set at entry with 11-foot ceiling. Open kitchen offers center island, a 5-burner gas cooktop, and corner walk-in pantry. Dining area opens to spacious family room with wall of windows and a wood mantel fireplace. Private primary suite includes bedroom with wall of windows. Dual vanity, corner garden tub, separate glass-enclosed shower and large walk-in closet in primary bath. Abundant closet space and natural light throughout. Covered backyard patio. Mud room off two-car garage. 7304 Pinales Way, McKinney
$435,000 ** BACK ON MARKET NO FAULT OF THE PROPERTY! ** The previous buyers got cold feet and canceled just before closing. Their loss is your opportunity! Don't miss your chance to make this home yours!** ALL WINDOWS REPLACED 6-4-2026!! Fantastic opportunity in the middle of all the exciting growth and new development in McKinney! This beautifully updated home is truly move-in ready and offers a functional, well-designed layout perfect for everyday living and entertaining. The first floor welcomes you with a modern office at the front of the home and a spacious formal dining area. A wide entryway leads into the main living room featuring a gorgeous painted wood-burning fireplace and abundant natural light. The bright, updated kitchen is a true centerpiece with an oversized island, ample cabinetry, and a cozy breakfast area. A convenient powder bath completes the downstairs. Upstairs is centered around a large game room, creating the perfect space for gathering and relaxation. The spacious primary suite offers a jetted tub, double vanity, and a huge walk-in closet. Three additional bedrooms all feature walk-in closets, plus a versatile finished bonus room with a built-in storage system, ideal for a playroom, media room, or even a fifth bedroom. Step outside to enjoy the expansive backyard with an 8-foot privacy fence and a covered patio, perfect for grilling and entertaining family and friends. Major updates provide peace of mind, including a newer HVAC system (2024), roof (2023), and a security system. Unbeatable location just minutes from shopping, dining, and entertainment, including Costco, Target, Hobby Lobby, restaurants, a movie theater, and easy access to US-75. Zoned to highly rated McKinney ISD schools! This home truly has it all! 4 Beds ⋅ 3 Baths ⋅ 21339265 MLS ** BACK ON MARKET NO FAULT OF THE PROPERTY! ** The previous buyers got cold feet and canceled just before closing. Their loss is your opportunity! Don't miss your chance to make this home yours!** ALL WINDOWS REPLACED 6-4-2026!! Fantastic opportunity in the middle of all the exciting growth and new development in McKinney! This beautifully updated home is truly move-in ready and offers a functional, well-designed layout perfect for everyday living and entertaining. The first floor welcomes you with a modern office at the front of the home and a spacious formal dining area. A wide entryway leads into the main living room featuring a gorgeous painted wood-burning fireplace and abundant natural light. The bright, updated kitchen is a true centerpiece with an oversized island, ample cabinetry, and a cozy breakfast area. A convenient powder bath completes the downstairs. Upstairs is centered around a large game room, creating the perfect space for gathering and relaxation. The spacious primary suite offers a jetted tub, double vanity, and a huge walk-in closet. Three additional bedrooms all feature walk-in closets, plus a versatile finished bonus room with a built-in storage system, ideal for a playroom, media room, or even a fifth bedroom. Step outside to enjoy the expansive backyard with an 8-foot privacy fence and a covered patio, perfect for grilling and entertaining family and friends. Major updates provide peace of mind, including a newer HVAC system (2024), roof (2023), and a security system. Unbeatable location just minutes from shopping, dining, and entertainment, including Costco, Target, Hobby Lobby, restaurants, a movie theater, and easy access to US-75. Zoned to highly rated McKinney ISD schools! This home truly has it all! 2408 Eisenhower Dr, McKinney
$450,000 Experience the best of active adult living in this like-new 2023 home located in the highly sought-after Del Webb at Trinity Falls community in McKinney. Thoughtfully designed with 2 bedrooms and 2 full bathrooms, this light-filled home offers an open-concept layout that is both comfortable and functional. The spacious kitchen is the heart of the home, featuring a large center island, abundant cabinetry and storage, walk0in pantry, butler's pantry and seamless flow into the dining and living areas—perfect for entertaining or everyday living. Luxury vinyl plank flooring, neutral paint, and expansive windows create a bright, inviting atmosphere that is move-in ready. Step outside and enjoy a welcoming neighborhood known for its friendly neighbors and vibrant sense of community. Del Webb at Trinity Falls offers an exceptional active adult lifestyle with a resort-style clubhouse, swimming pools, state-of-the-art fitness center, pickleball courts, bocce ball, miles of walking trails, scenic parks, a full calendar of clubs and social events, and countless opportunities to connect with neighbors. Conveniently located with easy access to the Collin County Outer Loop and US-75, you'll enjoy quick trips to shopping, dining, healthcare, and everything McKinney and the surrounding area have to offer. This is more than just a home—it's a lifestyle. Come discover why Del Webb at Trinity Falls is one of North Texas' premier 55+ communities. Please see Transaction Desk for all related documents. 2 Beds ⋅ 2 Baths ⋅ 21337947 MLS Experience the best of active adult living in this like-new 2023 home located in the highly sought-after Del Webb at Trinity Falls community in McKinney. Thoughtfully designed with 2 bedrooms and 2 full bathrooms, this light-filled home offers an open-concept layout that is both comfortable and functional. The spacious kitchen is the heart of the home, featuring a large center island, abundant cabinetry and storage, walk0in pantry, butler's pantry and seamless flow into the dining and living areas—perfect for entertaining or everyday living. Luxury vinyl plank flooring, neutral paint, and expansive windows create a bright, inviting atmosphere that is move-in ready. Step outside and enjoy a welcoming neighborhood known for its friendly neighbors and vibrant sense of community. Del Webb at Trinity Falls offers an exceptional active adult lifestyle with a resort-style clubhouse, swimming pools, state-of-the-art fitness center, pickleball courts, bocce ball, miles of walking trails, scenic parks, a full calendar of clubs and social events, and countless opportunities to connect with neighbors. Conveniently located with easy access to the Collin County Outer Loop and US-75, you'll enjoy quick trips to shopping, dining, healthcare, and everything McKinney and the surrounding area have to offer. This is more than just a home—it's a lifestyle. Come discover why Del Webb at Trinity Falls is one of North Texas' premier 55+ communities. Please see Transaction Desk for all related documents. 9221 Refuge Way, McKinney
$275,000 MULTIPLE OFFERS RECEIVED! Seller is requesting highest and best offers by Sunday at 2:00 PM. All offers will be presented to the seller at that time. Welcome to your perfect start in McKinney with NO HOA!! This charming, affordable gem at 1006 Greenbriar Lane is ideal for first-time buyers or growing families ready to stop renting and start building equity. Enjoy a bright, open layout, and a backyard perfect for entertaining, pets, or relaxing evenings. Prime location near shopping, dining, and major highways. Enjoy incredible value in a fast-growing area. Opportunities like this at this price don’t last, schedule your showing today! 3 Beds ⋅ 2 Baths ⋅ 21339944 MLS MULTIPLE OFFERS RECEIVED! Seller is requesting highest and best offers by Sunday at 2:00 PM. All offers will be presented to the seller at that time. Welcome to your perfect start in McKinney with NO HOA!! This charming, affordable gem at 1006 Greenbriar Lane is ideal for first-time buyers or growing families ready to stop renting and start building equity. Enjoy a bright, open layout, and a backyard perfect for entertaining, pets, or relaxing evenings. Prime location near shopping, dining, and major highways. Enjoy incredible value in a fast-growing area. Opportunities like this at this price don’t last, schedule your showing today! 1006 Greenbriar Ln, McKinney
$359,000 Remodeled home in great location!! Open floorpan . This home features brand new flooring and paint throughout. Open kitchen and living room look out to the huge fenced private backyard. Formal dining room - can also be a private office. Primary suite located in the back away from the secondary bedrooms. 3 additional secondary bedrooms - one staged as an office. Brand new Roof, front exterior paint and so much more. MOVE IN READY!!! Walking distance to the exemplary Frisco schools. Easy access to most major roadways and centrally located just minutes to dining , shopping and entertainment . 4 Beds ⋅ 2 Baths ⋅ 21336725 MLS Remodeled home in great location!! Open floorpan . This home features brand new flooring and paint throughout. Open kitchen and living room look out to the huge fenced private backyard. Formal dining room - can also be a private office. Primary suite located in the back away from the secondary bedrooms. 3 additional secondary bedrooms - one staged as an office. Brand new Roof, front exterior paint and so much more. MOVE IN READY!!! Walking distance to the exemplary Frisco schools. Easy access to most major roadways and centrally located just minutes to dining , shopping and entertainment . 9917 George Washington Dr, McKinney
$579,460 Built by M-I Homes. Welcome to 6216 Simone Avenue, McKinney, Texas — a new construction single-story home. This 4-bedroom, 3-bathroom home offers thoughtfully designed living space, perfect for comfortable everyday living and effortless entertaining. Step inside to discover an open-concept living space that creates a seamless flow between the main gathering areas of the home. The quality of design is evident throughout, with carefully selected finishes and a well-planned floorplan that maximizes both functionality and style. Key Features: 4 bedrooms and 3 bathrooms New construction by M-I Homes Open-concept living space Owner's bedroom with bay windows & private en-suite bathroom Covered patio for outdoor relaxation Single-story floorplan with no stairs to navigate The owner's bedroom features a private en-suite bathroom, providing a comfortable retreat at the end of each day. With 3 full bathrooms, this home accommodates the needs of both family members and guests with ease. Outside, the covered patio extends the living space and offers a shaded area for enjoying the outdoors. The surrounding neighborhood provides a welcoming atmosphere with proximity to parks, making it easy to enjoy recreational activities and green spaces nearby. This new construction home delivers quality construction and practical design in a desirable McKinney neighborhood. Schedule your visit today! 4 Beds ⋅ 3 Baths ⋅ 21333385 MLS Built by M-I Homes. Welcome to 6216 Simone Avenue, McKinney, Texas — a new construction single-story home. This 4-bedroom, 3-bathroom home offers thoughtfully designed living space, perfect for comfortable everyday living and effortless entertaining. Step inside to discover an open-concept living space that creates a seamless flow between the main gathering areas of the home. The quality of design is evident throughout, with carefully selected finishes and a well-planned floorplan that maximizes both functionality and style. Key Features: 4 bedrooms and 3 bathrooms New construction by M-I Homes Open-concept living space Owner's bedroom with bay windows & private en-suite bathroom Covered patio for outdoor relaxation Single-story floorplan with no stairs to navigate The owner's bedroom features a private en-suite bathroom, providing a comfortable retreat at the end of each day. With 3 full bathrooms, this home accommodates the needs of both family members and guests with ease. Outside, the covered patio extends the living space and offers a shaded area for enjoying the outdoors. The surrounding neighborhood provides a welcoming atmosphere with proximity to parks, making it easy to enjoy recreational activities and green spaces nearby. This new construction home delivers quality construction and practical design in a desirable McKinney neighborhood. Schedule your visit today! 6216 Simone Ave, McKinney
$707,535 Built by M-I Homes. Welcome to 6332 Simone Avenue, McKinney, Texas — a stunning new construction. This 2-story home offers thoughtfully designed living space, featuring 4 bedrooms, 3 full bathrooms, and 1 half bathroom. Step inside to discover an open-concept living space that creates a seamless flow between gathering areas, ideal for both everyday living and entertaining. The quality of design is evident throughout, with carefully selected finishes and attention to detail in every room. Key features of this home include: 4 spacious bedrooms across 2 above-ground levels 3 full bathrooms and 1 half bathroom Open-concept layout for a bright and connected atmosphere Owner's bedroom with bay windows and a private en-suite bathroom Covered patio for outdoor relaxation and gatherings New construction by M-I Homes, a trusted and reputable builder The surrounding neighborhood offers a welcoming environment with convenient proximity to parks, making it easy to enjoy outdoor recreation and green spaces. The area is well-suited for families and individuals who appreciate a balance of comfort and accessibility. This home reflects a high quality of design, combining functional layouts with refined details that elevate daily living. From the covered patio to the generous interior spaces, every element has been crafted with care and purpose. Schedule your visit today! 4 Beds ⋅ 4 Baths ⋅ 21334184 MLS Built by M-I Homes. Welcome to 6332 Simone Avenue, McKinney, Texas — a stunning new construction. This 2-story home offers thoughtfully designed living space, featuring 4 bedrooms, 3 full bathrooms, and 1 half bathroom. Step inside to discover an open-concept living space that creates a seamless flow between gathering areas, ideal for both everyday living and entertaining. The quality of design is evident throughout, with carefully selected finishes and attention to detail in every room. Key features of this home include: 4 spacious bedrooms across 2 above-ground levels 3 full bathrooms and 1 half bathroom Open-concept layout for a bright and connected atmosphere Owner's bedroom with bay windows and a private en-suite bathroom Covered patio for outdoor relaxation and gatherings New construction by M-I Homes, a trusted and reputable builder The surrounding neighborhood offers a welcoming environment with convenient proximity to parks, making it easy to enjoy outdoor recreation and green spaces. The area is well-suited for families and individuals who appreciate a balance of comfort and accessibility. This home reflects a high quality of design, combining functional layouts with refined details that elevate daily living. From the covered patio to the generous interior spaces, every element has been crafted with care and purpose. Schedule your visit today! 6332 Simone Ave, McKinney
$999,900 Experience refined golf course living in the highly sought-after TPC Craig Ranch, home of the PGA TOUR’s Byron Nelson. Perfectly positioned on a premium lot backing to a private greenbelt with views of the fairway, this exceptional residence offers a rare blend of privacy, scenery, and luxury living. This expansive 5-bedroom, 5-bathroom home with 4,337 sq. ft. features a highly desirable layout with two bedrooms and two full baths on the main level, ideal for multi-generational living or guests. Thoughtfully designed for both everyday comfort and entertaining, the open-concept floor plan is filled with natural light and elevated finishes throughout. The heart of the home showcases a chef’s kitchen with a massive island, quartz countertops, farmhouse sink, professional-grade appliances including a 6-burner gas range and double ovens, custom cabinetry, and a spacious butler’s pantry—all seamlessly flowing into the main living and dining areas with soaring ceilings, a dramatic floor-to-ceiling stone fireplace, and expansive windows capturing the tranquil views. The primary suite is a true retreat, offering peaceful greenbelt and golf course vistas, along with a spa-inspired bath featuring a soaking tub, walk-in shower, dual vanities, and direct access to the utility room through the oversized walk-in closet. Upstairs, you’ll find additional bedrooms, a large game room, and a fully equipped media room, providing versatile space for entertainment and relaxation. Step outside to a serene backyard setting with no rear neighbors, where the greenbelt creates a buffer while still allowing beautiful views of TPC Craig Ranch. Additional highlights include a 3-car tandem garage, whole-home multimedia wiring. Located in Frisco ISD and just minutes from dining, shopping, and major thoroughfares, this home offers a rare opportunity to enjoy the prestige and lifestyle of TPC Craig Ranch—where luxury, privacy, and location come together. 5 Beds ⋅ 5 Baths ⋅ 21339356 MLS Experience refined golf course living in the highly sought-after TPC Craig Ranch, home of the PGA TOUR’s Byron Nelson. Perfectly positioned on a premium lot backing to a private greenbelt with views of the fairway, this exceptional residence offers a rare blend of privacy, scenery, and luxury living. This expansive 5-bedroom, 5-bathroom home with 4,337 sq. ft. features a highly desirable layout with two bedrooms and two full baths on the main level, ideal for multi-generational living or guests. Thoughtfully designed for both everyday comfort and entertaining, the open-concept floor plan is filled with natural light and elevated finishes throughout. The heart of the home showcases a chef’s kitchen with a massive island, quartz countertops, farmhouse sink, professional-grade appliances including a 6-burner gas range and double ovens, custom cabinetry, and a spacious butler’s pantry—all seamlessly flowing into the main living and dining areas with soaring ceilings, a dramatic floor-to-ceiling stone fireplace, and expansive windows capturing the tranquil views. The primary suite is a true retreat, offering peaceful greenbelt and golf course vistas, along with a spa-inspired bath featuring a soaking tub, walk-in shower, dual vanities, and direct access to the utility room through the oversized walk-in closet. Upstairs, you’ll find additional bedrooms, a large game room, and a fully equipped media room, providing versatile space for entertainment and relaxation. Step outside to a serene backyard setting with no rear neighbors, where the greenbelt creates a buffer while still allowing beautiful views of TPC Craig Ranch. Additional highlights include a 3-car tandem garage, whole-home multimedia wiring. Located in Frisco ISD and just minutes from dining, shopping, and major thoroughfares, this home offers a rare opportunity to enjoy the prestige and lifestyle of TPC Craig Ranch—where luxury, privacy, and location come together. 6817 Golf Club Dr, McKinney
$400,000 Fully furnished end-unit townhome in the highly desirable Meridian at Southgate, offering effortless, low-maintenance living with HOA-covered exterior maintenance. Meticulously maintained and in pristine, move-in-ready condition, this home is ideally located near the new Sunset Amphitheater, PGA Frisco, Grandscape, Legacy West, The Star, and Universal Kids Resort, providing unmatched access to premier dining, upscale shopping, vibrant entertainment, and major commuting routes. Conveniently located near the neighborhood resort-style pool and dog park, it offers the perfect blend of comfort, convenience, and community amenities. Inside, the bright, open-concept floor plan showcases soaring ceilings, abundant natural light, designer luxury vinyl flooring, and a beautifully appointed kitchen featuring quartz countertops, a spacious island with seating, stainless steel appliances (including an LG refrigerator that conveys), and a generous pantry. Upstairs, the private primary retreat offers peaceful views and an oversized walk-in closet, while the versatile third bedroom with elegant French doors is ideal as a home office, flex space, or guest suite. An expansive turf-covered front patio, true two-car garage, and premium end-unit location provide exceptional privacy, curb appeal, and everyday convenience. 3 Beds ⋅ 3 Baths ⋅ 21331352 MLS Fully furnished end-unit townhome in the highly desirable Meridian at Southgate, offering effortless, low-maintenance living with HOA-covered exterior maintenance. Meticulously maintained and in pristine, move-in-ready condition, this home is ideally located near the new Sunset Amphitheater, PGA Frisco, Grandscape, Legacy West, The Star, and Universal Kids Resort, providing unmatched access to premier dining, upscale shopping, vibrant entertainment, and major commuting routes. Conveniently located near the neighborhood resort-style pool and dog park, it offers the perfect blend of comfort, convenience, and community amenities. Inside, the bright, open-concept floor plan showcases soaring ceilings, abundant natural light, designer luxury vinyl flooring, and a beautifully appointed kitchen featuring quartz countertops, a spacious island with seating, stainless steel appliances (including an LG refrigerator that conveys), and a generous pantry. Upstairs, the private primary retreat offers peaceful views and an oversized walk-in closet, while the versatile third bedroom with elegant French doors is ideal as a home office, flex space, or guest suite. An expansive turf-covered front patio, true two-car garage, and premium end-unit location provide exceptional privacy, curb appeal, and everyday convenience. 801 Emerling Dr, McKinney
$300,000 Welcome to this well-maintained, single-story home featuring no HOA and an ideal McKinney location! Zoned for highly regarded McKinney ISD and McKinney High School, this property offers quick access to Highway 121 and US-75. Enjoy being minutes from Historic Downtown McKinney, Trader Joe’s, H-E-B, Gabe Nesbitt Park, and four nearby golf courses—plus the upcoming Sunset Amphitheater. Inside, the inviting living room flows seamlessly into the kitchen, creating an easy layout for everyday living and entertaining. The updated primary bathroom boasts a sleek, modern walk-in shower. Step outside to a spacious backyard designed for relaxation, outdoor living, and pets. Whether you're a first-time homebuyer or searching for a great opportunity in one of McKinney's desirable neighborhoods, this home offers comfort, convenience, and value. 3 Beds ⋅ 2 Baths ⋅ 21332112 MLS Welcome to this well-maintained, single-story home featuring no HOA and an ideal McKinney location! Zoned for highly regarded McKinney ISD and McKinney High School, this property offers quick access to Highway 121 and US-75. Enjoy being minutes from Historic Downtown McKinney, Trader Joe’s, H-E-B, Gabe Nesbitt Park, and four nearby golf courses—plus the upcoming Sunset Amphitheater. Inside, the inviting living room flows seamlessly into the kitchen, creating an easy layout for everyday living and entertaining. The updated primary bathroom boasts a sleek, modern walk-in shower. Step outside to a spacious backyard designed for relaxation, outdoor living, and pets. Whether you're a first-time homebuyer or searching for a great opportunity in one of McKinney's desirable neighborhoods, this home offers comfort, convenience, and value. 4428 Cordova Ln, McKinney
$525,000 This single-story stunner has arrived in McKinney, nestled right in the gorgeous, nature-filled vibe of Trinity Falls. Spanning 2,223 sq ft, this Perry Homes masterpiece perfectly balances breezy comfort & high-end style. It commands attention from the curb with crisp, stone-bordered landscaping. Inside, it's all about volume & light, starting with an extended foyer & soaring 12-ft ceilings. The real showstopper is the main living area, where Perry’s signature floor-to-ceiling windows flood the space with sunshine, showing off beautiful, durable wood-look tile floors. If you love to cook or entertain, the kitchen is the ultimate hangout spot, complete with an oversized granite island & gas cooktop and a beautiful custom wood vent hood. The primary suite is a private retreat featuring a scenic wall of windows, a spa-like bath & a massive walk-in closet. Three additional bedrooms offer plenty of flexibility, including a great guest suite with its own private bath can also be perfect for home office. Out back, the property turns into a total lock-&-leave oasis. The backyard is designed for pure leisure with zero hassle, featuring premium turf, a covered patio ready for evening relaxation & dual dog runs. The lifestyle here is just as good outside the front door. Trinity Falls is a massive 2,000-acre neighborhood with a full-time director keeping the social calendar packed with fun stuff like music festivals & food truck Fridays. When you want to get moving, head to the pools at The Club, the gym at The Lodge, the pickleball courts, or hit 20 miles of scenic trails. You are only 12 mins from downtown McKinney, making it easy to grab coffee & stroll the Chestnut Square Farmers Market on the weekend. Getting to work is a breeze with major hubs like Toyota, FedEx, JPMorgan & Raytheon close by. Plus, travel is simple ... just 15 mins to McKinney National Airport, 40 mins to DFW International & a straight shot down the highway to Dallas Love Field. 3D virtual tour. 4 Beds ⋅ 3 Baths ⋅ 21339133 MLS This single-story stunner has arrived in McKinney, nestled right in the gorgeous, nature-filled vibe of Trinity Falls. Spanning 2,223 sq ft, this Perry Homes masterpiece perfectly balances breezy comfort & high-end style. It commands attention from the curb with crisp, stone-bordered landscaping. Inside, it's all about volume & light, starting with an extended foyer & soaring 12-ft ceilings. The real showstopper is the main living area, where Perry’s signature floor-to-ceiling windows flood the space with sunshine, showing off beautiful, durable wood-look tile floors. If you love to cook or entertain, the kitchen is the ultimate hangout spot, complete with an oversized granite island & gas cooktop and a beautiful custom wood vent hood. The primary suite is a private retreat featuring a scenic wall of windows, a spa-like bath & a massive walk-in closet. Three additional bedrooms offer plenty of flexibility, including a great guest suite with its own private bath can also be perfect for home office. Out back, the property turns into a total lock-&-leave oasis. The backyard is designed for pure leisure with zero hassle, featuring premium turf, a covered patio ready for evening relaxation & dual dog runs. The lifestyle here is just as good outside the front door. Trinity Falls is a massive 2,000-acre neighborhood with a full-time director keeping the social calendar packed with fun stuff like music festivals & food truck Fridays. When you want to get moving, head to the pools at The Club, the gym at The Lodge, the pickleball courts, or hit 20 miles of scenic trails. You are only 12 mins from downtown McKinney, making it easy to grab coffee & stroll the Chestnut Square Farmers Market on the weekend. Getting to work is a breeze with major hubs like Toyota, FedEx, JPMorgan & Raytheon close by. Plus, travel is simple ... just 15 mins to McKinney National Airport, 40 mins to DFW International & a straight shot down the highway to Dallas Love Field. 3D virtual tour. 8620 Holliday Creek Way, McKinney
$679,294 NORMANDY HOMES CHAPELLE floor plan. Welcome to this stunning one-story home in The Estates at Stacy Crossing, a highly desirable McKinney community with lower tax rates, quick access to McKinney and Allen, and top-rated Frisco ISD schools. Designed for both comfort and entertaining, this home features an open-concept layout perfect for gatherings or everyday living. Enjoy 3 spacious bedrooms, 3 full baths, and a private study ideal for working from home. The owner’s suite offers a relaxing retreat with a large walk-in closet and spa-like feel. Step outside to the covered patio, perfect for enjoying fresh air year-round. Blending style, function, and versatility, this home offers the ideal balance of luxury and convenience in one of McKinney’s most sought-after communities. 3 Beds ⋅ 3 Baths ⋅ 21338697 MLS NORMANDY HOMES CHAPELLE floor plan. Welcome to this stunning one-story home in The Estates at Stacy Crossing, a highly desirable McKinney community with lower tax rates, quick access to McKinney and Allen, and top-rated Frisco ISD schools. Designed for both comfort and entertaining, this home features an open-concept layout perfect for gatherings or everyday living. Enjoy 3 spacious bedrooms, 3 full baths, and a private study ideal for working from home. The owner’s suite offers a relaxing retreat with a large walk-in closet and spa-like feel. Step outside to the covered patio, perfect for enjoying fresh air year-round. Blending style, function, and versatility, this home offers the ideal balance of luxury and convenience in one of McKinney’s most sought-after communities. 6913 Chief Spotted Tail Dr, McKinney
$750,900 Two-story entry leads past a secondary bedroom, a full bath, and a home office with French doors to the main living areas. A media room with French doors is just across from the kitchen, which hosts a 5-burner gas cooktop, a corner walk-in pantry, and a generous island with seating space overlooking the dining area. The two-story family room features a wood mantel fireplace and a grand wall of windows with a sliding glass door that opens to the covered backyard patio. Off the family room, a hallway leads past a half bath to the secluded primary bedroom, highlighting a wall of windows overlooking the backyard. The primary bath includes dual vanities, a freestanding tub, a separate glass-enclosed shower, and two walk-in closets. Upstairs hosts a large game room, two secondary bedrooms with walk-in closets, and a full bath. The utility room offers private access to the primary suite. A mud room is just off the two-car garage. 4 Beds ⋅ 4 Baths ⋅ 21338444 MLS Two-story entry leads past a secondary bedroom, a full bath, and a home office with French doors to the main living areas. A media room with French doors is just across from the kitchen, which hosts a 5-burner gas cooktop, a corner walk-in pantry, and a generous island with seating space overlooking the dining area. The two-story family room features a wood mantel fireplace and a grand wall of windows with a sliding glass door that opens to the covered backyard patio. Off the family room, a hallway leads past a half bath to the secluded primary bedroom, highlighting a wall of windows overlooking the backyard. The primary bath includes dual vanities, a freestanding tub, a separate glass-enclosed shower, and two walk-in closets. Upstairs hosts a large game room, two secondary bedrooms with walk-in closets, and a full bath. The utility room offers private access to the primary suite. A mud room is just off the two-car garage. 7213 Hallerbos Ct, McKinney
$519,000 Welcome to this charming, single-story Darling Home built where quality craftsmanship & thoughtful updates create an inviting space you'll love coming home to. The open-concept floor plan is designed for both comfortable everyday living & effortless entertaining, with a spacious living room centered around a focal fireplace. The beautifully updated kitchen features newly installed expansive quartz countertops, a timeless neutral-toned subway tile backsplash, & under- over cabinet lighting that adds both style & function. The breakfast bar & island provide additional space for serving and entertaining. Offering exceptional flexibility, the private study located near the front entry includes French doors & closet, making it an ideal home office or as fourth bedroom. A versatile front room can be tailored to your lifestyle as a formal dining room, game room, music room, or additional living space. Thoughtfully designed split-bedroom layout provides privacy for everyone, with the serene primary suite tucked away at the back of the home. Overlooking the backyard, the spacious retreat features an ensuite bath, creating the perfect place to unwind at the end of the day & spacious closet layout. The oversized backyard provides a relaxing space with an extended pergola-covered patio, peaceful setting of trees & landscaped areas. Ideally located near top-rated McKinney ISD schools, the HOA aquatic pool & playground. There is an abundance of shopping, restaurants, grocery stores, retail opportunities and major commuting routes, this home combines comfort with everyday convenience. As part of the exceptional Stonebridge Ranch community, you'll also enjoy access to an outstanding array of neighborhood parks, trails, community pools, & recreational opportunities. The popular charm of the Downtown McKinney Square is an added plus for event and unique shops & restaurants. This is the perfect place to call home—warm & welcoming. 3 Beds ⋅ 2 Baths ⋅ 21322274 MLS Welcome to this charming, single-story Darling Home built where quality craftsmanship & thoughtful updates create an inviting space you'll love coming home to. The open-concept floor plan is designed for both comfortable everyday living & effortless entertaining, with a spacious living room centered around a focal fireplace. The beautifully updated kitchen features newly installed expansive quartz countertops, a timeless neutral-toned subway tile backsplash, & under- over cabinet lighting that adds both style & function. The breakfast bar & island provide additional space for serving and entertaining. Offering exceptional flexibility, the private study located near the front entry includes French doors & closet, making it an ideal home office or as fourth bedroom. A versatile front room can be tailored to your lifestyle as a formal dining room, game room, music room, or additional living space. Thoughtfully designed split-bedroom layout provides privacy for everyone, with the serene primary suite tucked away at the back of the home. Overlooking the backyard, the spacious retreat features an ensuite bath, creating the perfect place to unwind at the end of the day & spacious closet layout. The oversized backyard provides a relaxing space with an extended pergola-covered patio, peaceful setting of trees & landscaped areas. Ideally located near top-rated McKinney ISD schools, the HOA aquatic pool & playground. There is an abundance of shopping, restaurants, grocery stores, retail opportunities and major commuting routes, this home combines comfort with everyday convenience. As part of the exceptional Stonebridge Ranch community, you'll also enjoy access to an outstanding array of neighborhood parks, trails, community pools, & recreational opportunities. The popular charm of the Downtown McKinney Square is an added plus for event and unique shops & restaurants. This is the perfect place to call home—warm & welcoming. 7813 Owl Creek Ln, McKinney
$550,000 This home sparkles!!!! Reserve at Westridge...McKinney address with Frisco schools. There is room for everyone: a private, dedicated office with French doors, Primary bedroom with ensuite bath and large walk-in closet on the first floor. Granite countertops, stainless steel appliances, gas cooktop, and a large pantry make time spent in the kitchen very pleasant. The fireplace anchors the living area and is open to the kitchen which creates the heart-of-the-home. On the second level there are 3 large bedrooms, 2 full baths, and a generous-sized game room. This home has it all....roomy and open floorplan for any life style, convenient location for shopping, dining, recreation and entertainment. Walking distance to elementary school. Community amenities include water park, hike and bike trails, and pond. Don't miss this one!!! 4 Beds ⋅ 4 Baths ⋅ 21335766 MLS This home sparkles!!!! Reserve at Westridge...McKinney address with Frisco schools. There is room for everyone: a private, dedicated office with French doors, Primary bedroom with ensuite bath and large walk-in closet on the first floor. Granite countertops, stainless steel appliances, gas cooktop, and a large pantry make time spent in the kitchen very pleasant. The fireplace anchors the living area and is open to the kitchen which creates the heart-of-the-home. On the second level there are 3 large bedrooms, 2 full baths, and a generous-sized game room. This home has it all....roomy and open floorplan for any life style, convenient location for shopping, dining, recreation and entertainment. Walking distance to elementary school. Community amenities include water park, hike and bike trails, and pond. Don't miss this one!!! 10109 Ransom Ridge Rd, McKinney
$859,688 SOUTHGATE HOMES JUSTIN floor plan. Premium North-facing lot with stunning greenbelt views! Step into luxury in this stunning 3,728 SF two-story home, where timeless architecture and elevated finishes create an unforgettable first impression. The striking front elevation showcases white brick, darker trim accents, and a distinctive shed roof that blends traditional charm with refined modern design. Inside, warm rich wood flooring carries throughout the main living spaces, setting an inviting yet sophisticated tone. At the heart of the home, the designer kitchen was curated for both everyday living and entertaining, featuring inset cabinetry with elegant gold hardware, a stained island, transom upper cabinets, quartz countertops carried seamlessly into a solid surface quartz backsplash, and a 36” KitchenAid six-burner rangetop. Flowing effortlessly from the kitchen, the dining room offers custom lower cabinetry lining the wall, creating a beautiful and functional extension of the entertaining space. The family room is equally impressive, anchored by built-in stained cabinetry with glass uppers, ideal for displaying china, creating a serving space, or designing the perfect at-home bar. The 15’ glass sliding door draws your eye outside to breathtaking greenbelt views, creating a peaceful backdrop to daily life. Retreat to the luxurious owner’s suite, designed as a true spa-inspired escape with a dramatic walk through shower, freestanding soaking tub, and dual walk-in closets offering exceptional storage and convenience. 4 Beds ⋅ 5 Baths ⋅ 21337789 MLS SOUTHGATE HOMES JUSTIN floor plan. Premium North-facing lot with stunning greenbelt views! Step into luxury in this stunning 3,728 SF two-story home, where timeless architecture and elevated finishes create an unforgettable first impression. The striking front elevation showcases white brick, darker trim accents, and a distinctive shed roof that blends traditional charm with refined modern design. Inside, warm rich wood flooring carries throughout the main living spaces, setting an inviting yet sophisticated tone. At the heart of the home, the designer kitchen was curated for both everyday living and entertaining, featuring inset cabinetry with elegant gold hardware, a stained island, transom upper cabinets, quartz countertops carried seamlessly into a solid surface quartz backsplash, and a 36” KitchenAid six-burner rangetop. Flowing effortlessly from the kitchen, the dining room offers custom lower cabinetry lining the wall, creating a beautiful and functional extension of the entertaining space. The family room is equally impressive, anchored by built-in stained cabinetry with glass uppers, ideal for displaying china, creating a serving space, or designing the perfect at-home bar. The 15’ glass sliding door draws your eye outside to breathtaking greenbelt views, creating a peaceful backdrop to daily life. Retreat to the luxurious owner’s suite, designed as a true spa-inspired escape with a dramatic walk through shower, freestanding soaking tub, and dual walk-in closets offering exceptional storage and convenience. 4009 Bentsen St, McKinney
$500,000 One story - Spacious bedrooms, master has huge bathroom with walk-in closet, 4 bed rooms, 2 living areas. 2nd bathroom to the hallway. Front Office with closet (can be used as 5th bedroom). Open dining and living concept. Front porch with swing, also has back porch. Mature tree lined streets. Walk to dog park, community pool, water playground, highly rated schools. FISD. Near Mckinney Recreation Center, parks, library. Major chain stores, H.E.B., Kroger, Costco, Market Street, Aldi's and Trader Joes close by. Minutes to hwy 121 and 380. 2017 - roof, water heater replaced April 2025 - oven, microwave, dishwasher, side fences. Easy to call this home! 4 Beds ⋅ 2 Baths ⋅ 21318773 MLS One story - Spacious bedrooms, master has huge bathroom with walk-in closet, 4 bed rooms, 2 living areas. 2nd bathroom to the hallway. Front Office with closet (can be used as 5th bedroom). Open dining and living concept. Front porch with swing, also has back porch. Mature tree lined streets. Walk to dog park, community pool, water playground, highly rated schools. FISD. Near Mckinney Recreation Center, parks, library. Major chain stores, H.E.B., Kroger, Costco, Market Street, Aldi's and Trader Joes close by. Minutes to hwy 121 and 380. 2017 - roof, water heater replaced April 2025 - oven, microwave, dishwasher, side fences. Easy to call this home! 8013 Elk Mountain Trl, McKinney
$896,160 NORMANDY HOMES TOULOUSE floor plan. Discover the perfect blend of space and style with this versatile floorplan! With four bedrooms and four and a half bathrooms, there's plenty of room for everyone. The two-car garage ensures easy parking and extra storage. The dining room effortlessly flows into a cozy family room, making it a hub for entertaining and quality time together. Upstairs, the fun continues with a game room and media room, designed for endless recreation and relaxation. This floorplan is where luxury meets modern living! 4 Beds ⋅ 5 Baths ⋅ 21336904 MLS NORMANDY HOMES TOULOUSE floor plan. Discover the perfect blend of space and style with this versatile floorplan! With four bedrooms and four and a half bathrooms, there's plenty of room for everyone. The two-car garage ensures easy parking and extra storage. The dining room effortlessly flows into a cozy family room, making it a hub for entertaining and quality time together. Upstairs, the fun continues with a game room and media room, designed for endless recreation and relaxation. This floorplan is where luxury meets modern living! 6955 Claystone Dr, McKinney
$260,000 MOVE-IN READY! Welcome home to this beautifully maintained townhome in the highly sought-after Village on the Green in the heart of McKinney. Offering the perfect blend of style, comfort, and low-maintenance, lock-and-leave living, this home is ideal for busy professionals, first-time buyers, downsizers, or anyone seeking an easy-care lifestyle. As soon as you step in, the light-filled, open-concept floor plan with soaring ceilings, sets the tone. Featuring attractive wood-look laminate flooring throughout, creating a warm and inviting atmosphere that's perfect for everyday living and entertaining. The thoughtfully designed, functional kitchen is equipped with a built-in microwave, range, dishwasher, disposal, and abundant workspace, making cooking both convenient and enjoyable. A conveniently located powder bath completes the main level. Upstairs, you'll find a versatile second living area—ideal as a home office, reading retreat, media room, playroom, or game room. The spacious primary suite provides a relaxing escape with a large walk-in closet and an adjoining full bath. A generously sized full-size laundry room with an attached walk-in storage closet offers exceptional storage rarely found in townhome living. Outside your door, enjoy beautifully maintained landscaping, scenic walking paths, lush green spaces, and a sparkling community pool, giving you all the benefits of resort-style amenities without the maintenance. Spend your weekends relaxing instead of mowing the lawn, thanks to the home's desirable lock-and-leave lifestyle. Perfectly positioned just minutes from US-75 and SH-121, this exceptional home offers easy access to Historic Downtown McKinney, premier shopping, dining, entertainment, parks, and highly rated schools. Combining an unbeatable location. 2 Beds ⋅ 2 Baths ⋅ 21330709 MLS MOVE-IN READY! Welcome home to this beautifully maintained townhome in the highly sought-after Village on the Green in the heart of McKinney. Offering the perfect blend of style, comfort, and low-maintenance, lock-and-leave living, this home is ideal for busy professionals, first-time buyers, downsizers, or anyone seeking an easy-care lifestyle. As soon as you step in, the light-filled, open-concept floor plan with soaring ceilings, sets the tone. Featuring attractive wood-look laminate flooring throughout, creating a warm and inviting atmosphere that's perfect for everyday living and entertaining. The thoughtfully designed, functional kitchen is equipped with a built-in microwave, range, dishwasher, disposal, and abundant workspace, making cooking both convenient and enjoyable. A conveniently located powder bath completes the main level. Upstairs, you'll find a versatile second living area—ideal as a home office, reading retreat, media room, playroom, or game room. The spacious primary suite provides a relaxing escape with a large walk-in closet and an adjoining full bath. A generously sized full-size laundry room with an attached walk-in storage closet offers exceptional storage rarely found in townhome living. Outside your door, enjoy beautifully maintained landscaping, scenic walking paths, lush green spaces, and a sparkling community pool, giving you all the benefits of resort-style amenities without the maintenance. Spend your weekends relaxing instead of mowing the lawn, thanks to the home's desirable lock-and-leave lifestyle. Perfectly positioned just minutes from US-75 and SH-121, this exceptional home offers easy access to Historic Downtown McKinney, premier shopping, dining, entertainment, parks, and highly rated schools. Combining an unbeatable location. 3033 Stone Forest Cir, McKinney
$599,900 Beautiful Highland Home in the highly sought-after Painted Tree master-planned community! Built by the highly regarded Highland Homes, this residence showcases quality craftsmanship, thoughtful design, and premium finishes. The versatile floor plan features 4 bedrooms, 3 full baths, a private office, formal dining room, gourmet kitchen, a spacious family room and a game room. The dramatic two-story family room showcases expansive windows, an open railing overlook, abundant natural light, and a stylish TV feature wall. The chef's kitchen is designed to impress with upgraded quartz countertops, a herringbone beautiful tile backsplash, Blanco single-bowl sink, gas cooktop, stainless steel appliances, abundant cabinetry, and a large island overlooking the family room. Luxury Vinyl Plank flooring extends throughout the main living area, office, kitchen, and first-floor bedroom, with tile in the utility room and bathrooms. Custom window shades are installed throughout the home, including remote-controlled shades for the upper family room windows, providing both comfort and convenience. Upstairs offers upgraded carpet with SpillGuard padding, a spacious game room, and a luxurious primary suite featuring upgraded quartz countertops, dual sinks, a garden tub, separate shower, flooring tile and shower wall tile, and a walk-in closet. The two bedrooms share a full bath, which features dual sinks for added convenience. All bedrooms are equipped with ceiling fans and light fixtures. Step outside to the extended covered patio overlooking a grassy backyard-perfect for relaxing or entertaining. Residents of Painted Tree enjoy resort-style amenities including clubhouses, resort pool, parks, playgrounds, ponds, greenbelts, and miles of walking and biking trails. Conveniently located just west of US-75 and Highway 380, this exceptional home offers luxury, comfort, and convenience. 4 Beds ⋅ 3 Baths ⋅ 21335645 MLS Beautiful Highland Home in the highly sought-after Painted Tree master-planned community! Built by the highly regarded Highland Homes, this residence showcases quality craftsmanship, thoughtful design, and premium finishes. The versatile floor plan features 4 bedrooms, 3 full baths, a private office, formal dining room, gourmet kitchen, a spacious family room and a game room. The dramatic two-story family room showcases expansive windows, an open railing overlook, abundant natural light, and a stylish TV feature wall. The chef's kitchen is designed to impress with upgraded quartz countertops, a herringbone beautiful tile backsplash, Blanco single-bowl sink, gas cooktop, stainless steel appliances, abundant cabinetry, and a large island overlooking the family room. Luxury Vinyl Plank flooring extends throughout the main living area, office, kitchen, and first-floor bedroom, with tile in the utility room and bathrooms. Custom window shades are installed throughout the home, including remote-controlled shades for the upper family room windows, providing both comfort and convenience. Upstairs offers upgraded carpet with SpillGuard padding, a spacious game room, and a luxurious primary suite featuring upgraded quartz countertops, dual sinks, a garden tub, separate shower, flooring tile and shower wall tile, and a walk-in closet. The two bedrooms share a full bath, which features dual sinks for added convenience. All bedrooms are equipped with ceiling fans and light fixtures. Step outside to the extended covered patio overlooking a grassy backyard-perfect for relaxing or entertaining. Residents of Painted Tree enjoy resort-style amenities including clubhouses, resort pool, parks, playgrounds, ponds, greenbelts, and miles of walking and biking trails. Conveniently located just west of US-75 and Highway 380, this exceptional home offers luxury, comfort, and convenience. 3509 Andromeda Dr, McKinney
$315,000 Discover a blend of style and functionality in this single-story residence, ideally situated in the city of McKinney, and zoned for highly sought after Prosper schools. Boasting three bedrooms and two bathrooms, this home offers an exceptional living experience nestled right next to the neighborhood park. As you step inside, you'll be greeted by an open-concept layout that seamlessly connects the kitchen to the living area, creating a spacious great room perfect for gatherings. The kitchen has a gas range and ample counter space. A bright dining room or flex space offers versatility for entertaining or creating a home office. The thoughtfully designed split-bedroom floor plan enhances privacy, setting the primary suite apart from the other two bedrooms. The primary bedroom provides a peaceful retreat with its generous layout and walk-in closet as well as a walk in shower. Wood like flooring flows throughout the living spaces and A two-car garage offers ample parking and additional storage. This McKinney gem combines modern convenience with a prime location, offering easy access to the area's renowned schools, dining, and shopping. Don't miss the opportunity to make this delightful residence your new haven. HVAC is 5 years old and hot water heater is 3 years old. 3 Beds ⋅ 2 Baths ⋅ 21334918 MLS Discover a blend of style and functionality in this single-story residence, ideally situated in the city of McKinney, and zoned for highly sought after Prosper schools. Boasting three bedrooms and two bathrooms, this home offers an exceptional living experience nestled right next to the neighborhood park. As you step inside, you'll be greeted by an open-concept layout that seamlessly connects the kitchen to the living area, creating a spacious great room perfect for gatherings. The kitchen has a gas range and ample counter space. A bright dining room or flex space offers versatility for entertaining or creating a home office. The thoughtfully designed split-bedroom floor plan enhances privacy, setting the primary suite apart from the other two bedrooms. The primary bedroom provides a peaceful retreat with its generous layout and walk-in closet as well as a walk in shower. Wood like flooring flows throughout the living spaces and A two-car garage offers ample parking and additional storage. This McKinney gem combines modern convenience with a prime location, offering easy access to the area's renowned schools, dining, and shopping. Don't miss the opportunity to make this delightful residence your new haven. HVAC is 5 years old and hot water heater is 3 years old. 9325 Warren Dr, McKinney
$575,000 Luxury Living in Frisco ISD with a Pool & 3-Car Garage! Beautifully updated and move-in ready, this exceptional home features new luxury laminate flooring, fresh interior paint, and one water heater replaced in 2025. The thoughtfully designed floor plan offers a private first-floor primary suite with dual vanities, a relaxing garden tub, separate walk-in shower, and spacious walk-in closet, while the soaring two-story living room creates a bright and inviting atmosphere filled with natural light. Upstairs features three generously sized bedrooms, two full bathrooms, a spacious game room, and a dedicated media room, providing flexible space for family living and entertaining. Step outside to your private backyard oasis with a sparkling pool, expansive entertainment patio, and a gated driveway leading to an oversized three-car garage. Enjoy the convenience of being within walking distance to the community park, playground, green space, and neighborhood pool, all within the highly acclaimed Frisco ISD and just minutes from shopping, dining, and major highways. This home offers the perfect blend of modern updates, functional living space, and resort-style outdoor living in one of McKinney's most desirable communities. 4 Beds ⋅ 4 Baths ⋅ 21333619 MLS Luxury Living in Frisco ISD with a Pool & 3-Car Garage! Beautifully updated and move-in ready, this exceptional home features new luxury laminate flooring, fresh interior paint, and one water heater replaced in 2025. The thoughtfully designed floor plan offers a private first-floor primary suite with dual vanities, a relaxing garden tub, separate walk-in shower, and spacious walk-in closet, while the soaring two-story living room creates a bright and inviting atmosphere filled with natural light. Upstairs features three generously sized bedrooms, two full bathrooms, a spacious game room, and a dedicated media room, providing flexible space for family living and entertaining. Step outside to your private backyard oasis with a sparkling pool, expansive entertainment patio, and a gated driveway leading to an oversized three-car garage. Enjoy the convenience of being within walking distance to the community park, playground, green space, and neighborhood pool, all within the highly acclaimed Frisco ISD and just minutes from shopping, dining, and major highways. This home offers the perfect blend of modern updates, functional living space, and resort-style outdoor living in one of McKinney's most desirable communities. 6521 Diamond Dr, McKinney
$449,000 FRISCO ISD! 3BD, 2BATH & STUDY ROOM WITH FRENCH DOORS & CLOSET. CRAIG RANCH BEAUTY. WONDERFUL LAYOUT WITH PLENTY OF ROOM FOR LIVING AND ENTERTAINING. EXTENSIVE HW FLOORS. BEAUTIFUL KITCHEN WITH GRANITE COUNTER TOPS, SS APPLIANCES AND FULL SIZE WALK IN PANTRY. GAS COOKTOP! LANDSCAPED FRONT & BACK, WITH COVERED PATIOS & Board-on-Board FENCED BACKYARD. EASY ACCESS TO MAJOR HIGHWAYS AND SHOPPING MALLS. CLOSE TO 2 SWIMMING POOLS & PLAY PARK. WALKING DISTANCE TO Ogle ELEMENTARY SCHOOL. Both bathrooms have recently installed toilets. The entire interior has been updated with fresh paint on walls, ceilings, doors, and baseboards. Outside has been completed with a fresh sod and plantings. The fresh stain on the fence. The Welcoming outdoor oasis perfect for morning coffee or evening entertaining. Craig Ranch is a premier master-planned community offering resort-style amenities, scenic trails and park. Residents enjoy convenient access to top-rated schools, shopping, dining, and entertainment in one of the fastest-growing areas in North Texas. Bring your pickiest buyers to view this home. The listing agent is planning to hold an open house on July 19, 2026..... 3 Beds ⋅ 2 Baths ⋅ 21332761 MLS FRISCO ISD! 3BD, 2BATH & STUDY ROOM WITH FRENCH DOORS & CLOSET. CRAIG RANCH BEAUTY. WONDERFUL LAYOUT WITH PLENTY OF ROOM FOR LIVING AND ENTERTAINING. EXTENSIVE HW FLOORS. BEAUTIFUL KITCHEN WITH GRANITE COUNTER TOPS, SS APPLIANCES AND FULL SIZE WALK IN PANTRY. GAS COOKTOP! LANDSCAPED FRONT & BACK, WITH COVERED PATIOS & Board-on-Board FENCED BACKYARD. EASY ACCESS TO MAJOR HIGHWAYS AND SHOPPING MALLS. CLOSE TO 2 SWIMMING POOLS & PLAY PARK. WALKING DISTANCE TO Ogle ELEMENTARY SCHOOL. Both bathrooms have recently installed toilets. The entire interior has been updated with fresh paint on walls, ceilings, doors, and baseboards. Outside has been completed with a fresh sod and plantings. The fresh stain on the fence. The Welcoming outdoor oasis perfect for morning coffee or evening entertaining. Craig Ranch is a premier master-planned community offering resort-style amenities, scenic trails and park. Residents enjoy convenient access to top-rated schools, shopping, dining, and entertainment in one of the fastest-growing areas in North Texas. Bring your pickiest buyers to view this home. The listing agent is planning to hold an open house on July 19, 2026..... 8300 Silverado Trl, McKinney
$680,000 A truly one-of-a-kind architectural masterpiece! Originally designed as a two-story floor plan, the owner collaborated with the architect to create a custom single-story home—the only one of its kind in the subdivision. This exclusive design also features the neighborhood’s only custom mudroom. Vaulted ceilings, oversized doors, and walls of windows fill the home with natural light, creating an open, airy feel that lives much larger than its square footage. The thoughtfully designed floor plan offers exceptional flow, luxury vinyl plank flooring, plantation shutters, abundant storage, a tankless water heater, smart technology, and premium upgrades throughout. The spa-inspired primary suite features a freestanding soaking tub, seamless glass shower, oversized walk-in closet, and Japanese smart toilets. The washer, dryer, and refrigerator are all included. Step outside to your private backyard retreat, where the covered patio is finished with Italian marble flooring that stays cool during Texas summers. A custom pergola and retractable sunshade create the perfect space for year-round entertaining or peaceful relaxation. The professionally landscaped yard is a tranquil oasis featuring magnolia and holly trees, blooming pink and yellow roses, an orange trumpet vine, six mature shrubs, and fruit-bearing persimmon and peach trees. Homes with this level of architectural distinction, custom design, and premium features rarely become available. This is a rare opportunity to own a residence that offers timeless elegance, exceptional craftsmanship, and a lifestyle that simply cannot be duplicated. 3 Beds ⋅ 2 Baths ⋅ 21332522 MLS A truly one-of-a-kind architectural masterpiece! Originally designed as a two-story floor plan, the owner collaborated with the architect to create a custom single-story home—the only one of its kind in the subdivision. This exclusive design also features the neighborhood’s only custom mudroom. Vaulted ceilings, oversized doors, and walls of windows fill the home with natural light, creating an open, airy feel that lives much larger than its square footage. The thoughtfully designed floor plan offers exceptional flow, luxury vinyl plank flooring, plantation shutters, abundant storage, a tankless water heater, smart technology, and premium upgrades throughout. The spa-inspired primary suite features a freestanding soaking tub, seamless glass shower, oversized walk-in closet, and Japanese smart toilets. The washer, dryer, and refrigerator are all included. Step outside to your private backyard retreat, where the covered patio is finished with Italian marble flooring that stays cool during Texas summers. A custom pergola and retractable sunshade create the perfect space for year-round entertaining or peaceful relaxation. The professionally landscaped yard is a tranquil oasis featuring magnolia and holly trees, blooming pink and yellow roses, an orange trumpet vine, six mature shrubs, and fruit-bearing persimmon and peach trees. Homes with this level of architectural distinction, custom design, and premium features rarely become available. This is a rare opportunity to own a residence that offers timeless elegance, exceptional craftsmanship, and a lifestyle that simply cannot be duplicated. 4804 Saguaro Rdg, McKinney
$417,000 Priced below market value for a quick sale, this is a rare opportunity to acquire a well-appointed home in one of McKinney's most sought-after communities at an exceptional value — opportunities like this move fast. This Willow Wood home welcomes you with a brick and stone exterior and custom wooden garage door. Inside, durable wood-look flooring flows through the main living areas, starting at the entry with dark accent paneling. The heart of the home is an expansive open kitchen and living space designed for effortless daily life. Home chefs will appreciate the central island, dark granite countertops, classic white subway tile backsplash, stainless steel appliances, and walk-in pantry. The floor plan places the spacious primary suite on the main level with dual walk-in closets. Two secondary bedrooms share a private hallway on the first floor, ideal for guests or a home office. Upstairs, a versatile loft living area serves as a second family room or media retreat, complete with an additional bedroom and full bath. This multi-level zoning offers unmatched flexibility for any lifestyle. The Willow Wood community rounds out the lifestyle with a pool, playground, basketball courts, park, and scenic trails and greenbelt. The neighborhood is walkable to an elementary school in the acclaimed Melissa ISD and is known for its vibrant community spirit, from block parties to neighborhood dinners. Conveniently located just minutes from the new H-E-B and Buc-ee's, Historic Downtown McKinney, and with quick access to US-75 for an easy commute in any direction. Buyer and buyer's agent to verify all information, including but not limited to measurements, schools, taxes, restrictions, and property condition. 4 Beds ⋅ 3 Baths ⋅ 21333807 MLS Priced below market value for a quick sale, this is a rare opportunity to acquire a well-appointed home in one of McKinney's most sought-after communities at an exceptional value — opportunities like this move fast. This Willow Wood home welcomes you with a brick and stone exterior and custom wooden garage door. Inside, durable wood-look flooring flows through the main living areas, starting at the entry with dark accent paneling. The heart of the home is an expansive open kitchen and living space designed for effortless daily life. Home chefs will appreciate the central island, dark granite countertops, classic white subway tile backsplash, stainless steel appliances, and walk-in pantry. The floor plan places the spacious primary suite on the main level with dual walk-in closets. Two secondary bedrooms share a private hallway on the first floor, ideal for guests or a home office. Upstairs, a versatile loft living area serves as a second family room or media retreat, complete with an additional bedroom and full bath. This multi-level zoning offers unmatched flexibility for any lifestyle. The Willow Wood community rounds out the lifestyle with a pool, playground, basketball courts, park, and scenic trails and greenbelt. The neighborhood is walkable to an elementary school in the acclaimed Melissa ISD and is known for its vibrant community spirit, from block parties to neighborhood dinners. Conveniently located just minutes from the new H-E-B and Buc-ee's, Historic Downtown McKinney, and with quick access to US-75 for an easy commute in any direction. Buyer and buyer's agent to verify all information, including but not limited to measurements, schools, taxes, restrictions, and property condition. 1104 Summer Ln, McKinney
$847,500 SOUTHGATE HOMES EMERSON floor plan. Welcome to this stunning 5-bedroom, 5.5 bathroom home featuring a light and airy design with lighter wood tones and elegant gold finishes. From the moment you enter, beautifully crafted wood stairs make a striking statement, while the formal dining room with soaring 20-foot ceilings sets the stage for special occasions. A convenient pass-through butler’s pantry connects the dining room to the kitchen and glass upper cabinets offer both storage and display. The kitchen is the heart of the home, offering a spacious island, ample cabinetry, and plenty of room to gather. Beyond the kitchen, the open family room is filled with natural light from a 15-foot glass slider that opens to the covered patio. The primary suite is a retreat, complete with a spa-inspired shower featuring two shower heads and a rain can. A dedicated media room and private guest suite complete the first floor. Upstairs, an expansive game room overlooks the open spaces below and is joined by three additional bedrooms. As one of the few floor plans to offer a true formal dining room, this home combines standout architectural details, versatile living spaces, and timeless style. 5 Beds ⋅ 6 Baths ⋅ 21334778 MLS SOUTHGATE HOMES EMERSON floor plan. Welcome to this stunning 5-bedroom, 5.5 bathroom home featuring a light and airy design with lighter wood tones and elegant gold finishes. From the moment you enter, beautifully crafted wood stairs make a striking statement, while the formal dining room with soaring 20-foot ceilings sets the stage for special occasions. A convenient pass-through butler’s pantry connects the dining room to the kitchen and glass upper cabinets offer both storage and display. The kitchen is the heart of the home, offering a spacious island, ample cabinetry, and plenty of room to gather. Beyond the kitchen, the open family room is filled with natural light from a 15-foot glass slider that opens to the covered patio. The primary suite is a retreat, complete with a spa-inspired shower featuring two shower heads and a rain can. A dedicated media room and private guest suite complete the first floor. Upstairs, an expansive game room overlooks the open spaces below and is joined by three additional bedrooms. As one of the few floor plans to offer a true formal dining room, this home combines standout architectural details, versatile living spaces, and timeless style. 4000 Hibiscus Dr, McKinney