Share this with your friends


+12148421634
Fathom Realty
107 Meadow View Dr, McKinney, TX 75071
- $675,000
- 4
- BD
- 3
- BA
- 3,441
- SqFt




- List Price
- $675,000
- Price Change
- ▼ $24,000 1791320222
- MLS#
- 21284510
- Status
- ACTIVE
- Type
- Single Family Residential
- Subtype
- Residential
- Style
- Traditional, Detached
- Year Built
- 2013
- Construction Status
- Preowned
- Bedrooms
- 4
- Full Baths
- 2
- Half Baths
- 1
- Acres
- 1.05
- Living Area
- 3,441
- County
- Collin
- City
- McKinney
- Subdivision
- Mckinney Meadows Ph I
- Number of Stories
- 2
- Architecture Style
- Traditional, Detached
Property Description
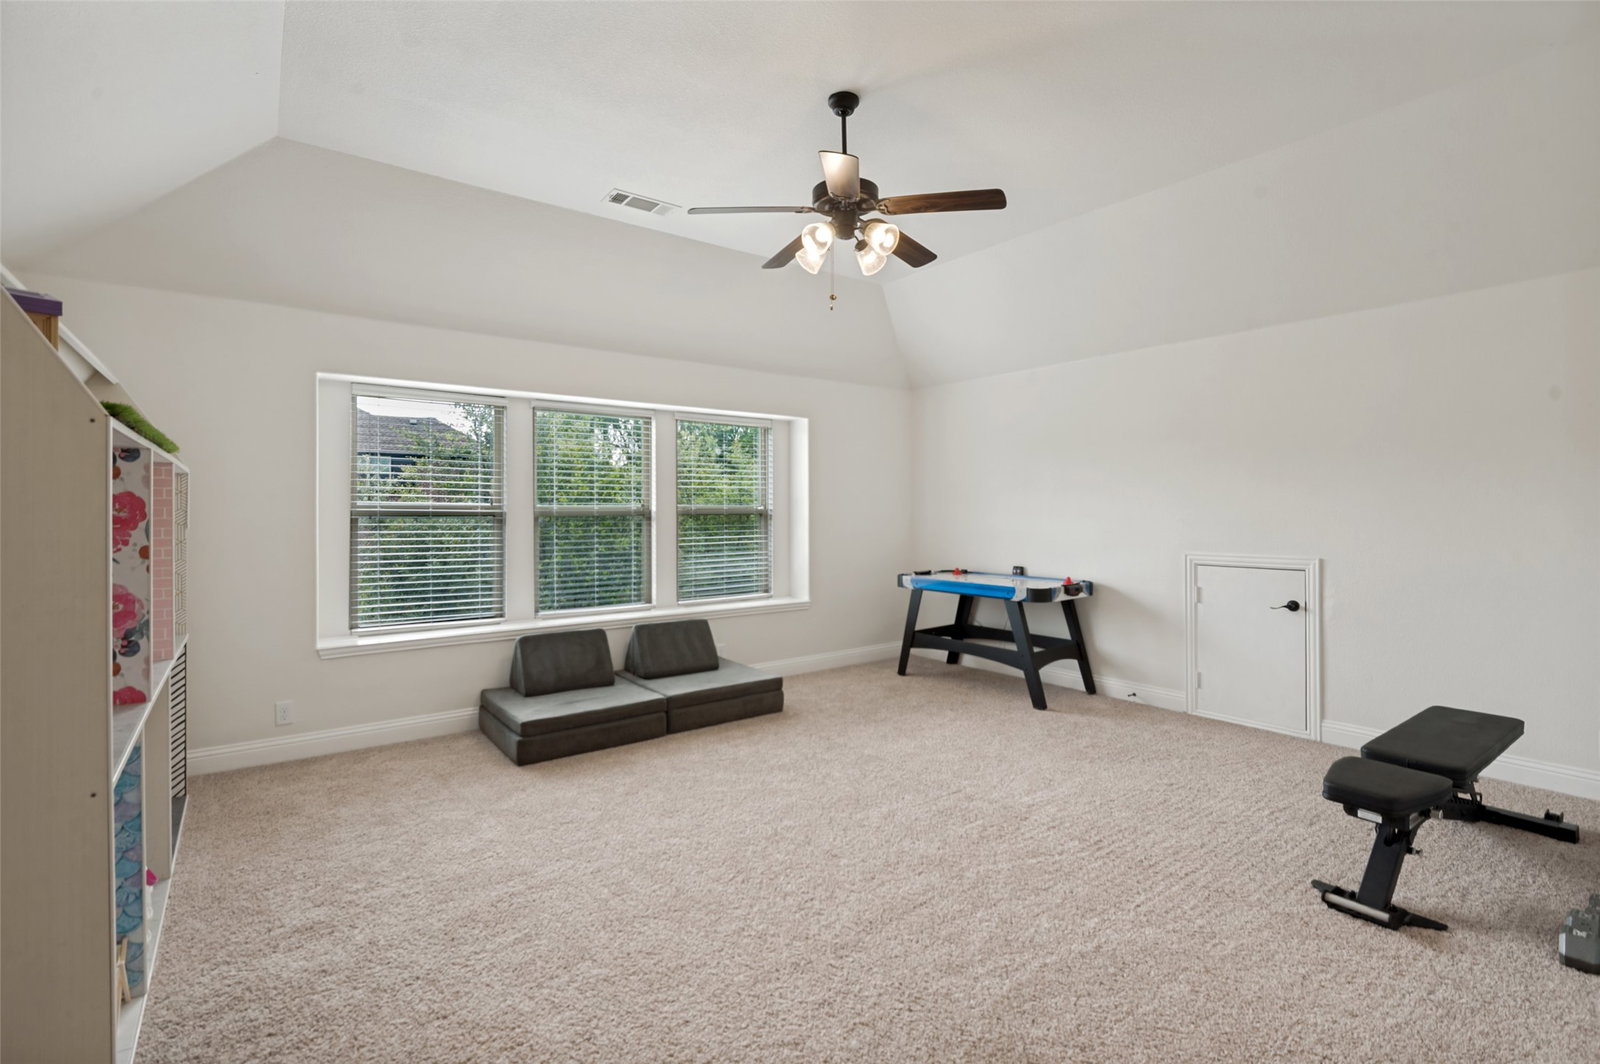
Tucked into a secluded, all acre-lot community within highly sought after Melissa ISD, this 3,441 sq ft, 4-bedroom, 2.5-bath home sits on one of the area's rare wooded lots. Mature trees frame the backyard and a shared pond borders the property, creating a sense of quiet and privacy that's nearly impossible to find at this price. While every home here enjoys a full acre, only a handful offer this kind of established tree cover and seclusion. A large hexagonal flagstone gathering area sits just off the side of the yard, built around a custom masonry fire pit and ringed with hanging bench swings. It's where the evenings happen. With over an acre to work with, an uncovered patio pre-wired for a hot tub, and room to roam, the outdoor space is the heart of this home. Inside, soaring ceilings and an open-concept main floor connect the kitchen, living, and dining areas around a wood-burning fireplace. The updated kitchen anchors the space with white cabinetry, granite counters, stainless appliances, and a large center island. A private office behind French doors and a formal dining room complete the main level. The primary suite is downstairs for added privacy, featuring vaulted ceilings and a beautifully remodeled bath with dual vanities, a garden tub, frameless walk-in shower, and two walk-in closets. Upstairs delivers real flexibility: a large game room, a dedicated media room, and three generous secondary bedrooms, one with its own sitting area. Built for modern and remote work, the home is fully wired: AT&T Fiber run directly to the media room, Ethernet throughout, Nest thermostats and doorbell, and Kasa smart switches. Additional upgrades include Gemstone permanent architectural lighting, a custom mahogany front door, fresh interior paint, and a storage shed with dual 30-amp hookups. A private, wooded acre with top-rated Melissa ISD schools and a downstairs primary, all just 15 minutes from the centers of both McKinney and Melissa.
/u.realgeeks.media/adairfinehomes/FathomLogo-Full-RdSlvr-Hz-small.png)
Additional Information
- Unexempt Taxes
- $9,864
- HOA Fees
- $300
- HOA Freq
- Annually
- Amenities
- Fireplace
- Lot Size
- 45,738
- Acres
- 1.05
- Lot Description
- Pond(s), Trees, Sprinkler System-Yard
- Interior Features
- Vaulted/Cathedral Ceilings, Decorative Designer Lighting Fixtures, Double Vanity, Eat-In Kitchen, Granite Counters, High Speed Internet, Kitchen Island, Open Floor Plan, Pantry, Smart Home, Cable TV, Vaulted/Cathedral Ceilings, Wired for Data, Walk-In Closet(s)
- Flooring
- Carpet, Vinyl, Tile
- Foundation
- Slab
- Roof
- Composition
- Stories
- 2
- Pool Features
- None
- Fireplaces
- 1
- Fireplace Type
- Living Room, Wood Burning
- Exterior
- Fire Pit, Lighting, Rain Gutters, Storage
- Garage Spaces
- 3
- Parking Garage
- Epoxy Flooring, Garage Faces Front, Garage, Garage Door Opener, Inside Entrance, Storage
- School District
- Melissa Isd
- Elementary School
- Sumeer
- Middle School
- East Cardinal
- High School
- Melissa
- Possession
- Negotiable
- Community Features
- Fishing
How much is your home worth?
...get instant property value now!
Mortgage Calculator
Listing courtesy of Ryan Cave from Keller Williams Realty Allen. Contact:

Listing provided by North Texas Real Estate Information Systems (NTREIS). Listing data has been deemed reliable but is not guaranteed to be accurate by the MLS.
Last updated: