1908 Canyon Wren Dr, McKinney, TX 75071
- $545,000
- 4
- BD
- 4
- BA
- 2,785
- SqFt




- List Price
- $545,000
- Price Change
- ▼ $4,000 1782930758
- MLS#
- 21222383
- Status
- ACTIVE
- Type
- Single Family Residential
- Subtype
- Residential
- Style
- Traditional, Detached
- Year Built
- 2004
- Bedrooms
- 4
- Full Baths
- 3
- Half Baths
- 1
- Acres
- 0.15
- Living Area
- 2,785
- County
- Collin
- City
- McKinney
- Subdivision
- Wren Creek
- Number of Stories
- 2
- Architecture Style
- Traditional, Detached
Property Description
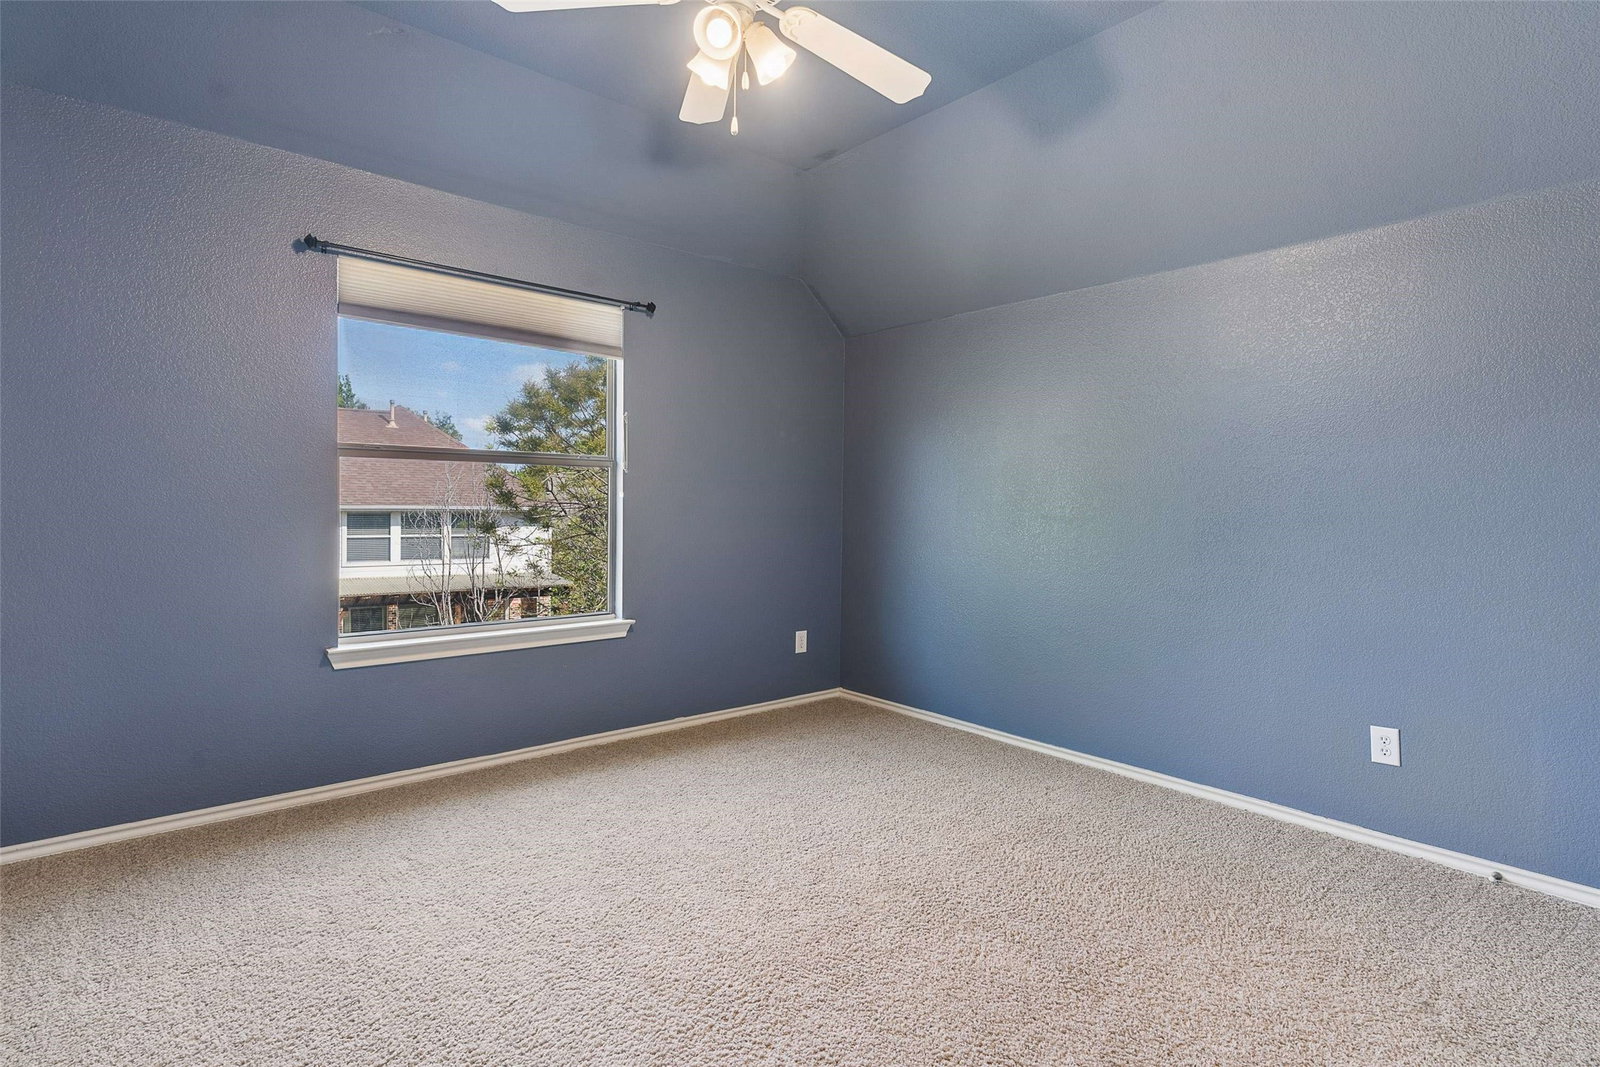
Welcome to 1908 Canyon Wren Dr, a beautifully crafted home built by Darling Homes, where timeless design meets everyday functionality in the highly sought-after Stonebridge Ranch community, zoned to top-rated McKinney ISD. Known for quality construction and thoughtful layouts, this 4-bedroom, 3.5-bath residence offers a seamless blend of comfort, elegance, and livability. Inside, you’re greeted by a light-filled living space anchored by wrap-around windows, a cozy fireplace, and brand-new tile flooring that creates a clean, modern aesthetic. The open-concept design flows effortlessly into the kitchen, where granite countertops, a walk-in pantry, and an eat-in bar make it ideal for both daily living and entertaining. The main-level primary suite provides a private retreat, while three additional bedrooms upstairs offer flexibility for family, guests, or additional living space. A dedicated home office with French doors and crown molding adds both function and sophistication for today’s work-from-home lifestyle. Step outside and experience your own private oasis. The backyard is designed for relaxation and entertaining, featuring a sparkling pool, raised spa, lush landscaping, and an expansive patio that creates a true resort-style setting. Beyond the home, Stonebridge Ranch delivers an unmatched lifestyle with access to resort-style pools, scenic parks, playgrounds, tennis courts, golf, and miles of trails. Combined with close proximity to shopping, dining, and major commuting routes, this location offers both convenience and community. This is more than a home, it’s a lifestyle opportunity in one of McKinney’s most desirable communities.
/u.realgeeks.media/adairfinehomes/FathomLogo-Full-RdSlvr-Hz-small.png)
Additional Information
- Unexempt Taxes
- $9,885
- HOA Fees
- $1,003
- HOA Freq
- Annually
- Amenities
- Fireplace, Pool
- Lot Size
- 6,534
- Acres
- 0.15
- Lot Description
- Back Yard, Irregular Lot, Lawn, Landscaped, Subdivision, Sprinkler System-Yard, Few Trees
- Interior Features
- Bar-Dry, Decorative Designer Lighting Fixtures, Granite Counters, High Speed Internet, Open Floor Plan, Pantry, Cable TV, Walk-In Closet(s), Wired Audio
- Flooring
- Carpet, Tile, Laminate
- Foundation
- Slab
- Roof
- Composition
- Stories
- 2
- Pool
- Yes
- Pool Features
- In Ground, Outdoor Pool, Pool, Pool/Spa Combo, Community
- Fireplaces
- 1
- Fireplace Type
- Living Room, Raised Hearth, Wood Burning
- Exterior
- Lighting, Rain Gutters
- Garage Spaces
- 2
- Parking Garage
- Garage - Single Door, Garage Faces Front, Garage, Garage Door Opener
- School District
- Mckinney Isd
- Elementary School
- Wilmeth
- Middle School
- Dr Jack Cockrill
- High School
- McKinney North
- Possession
- CloseOfEscrow
- Community Features
- Club House, Fishing, Golf, Playground, Pool, Restaurant, Tennis Court(s), Near Trails/Greenway, Curbs, Sidewalks
Mortgage Calculator
Listing courtesy of Jason Mathias from Coldwell Banker Realty Frisco. Contact: